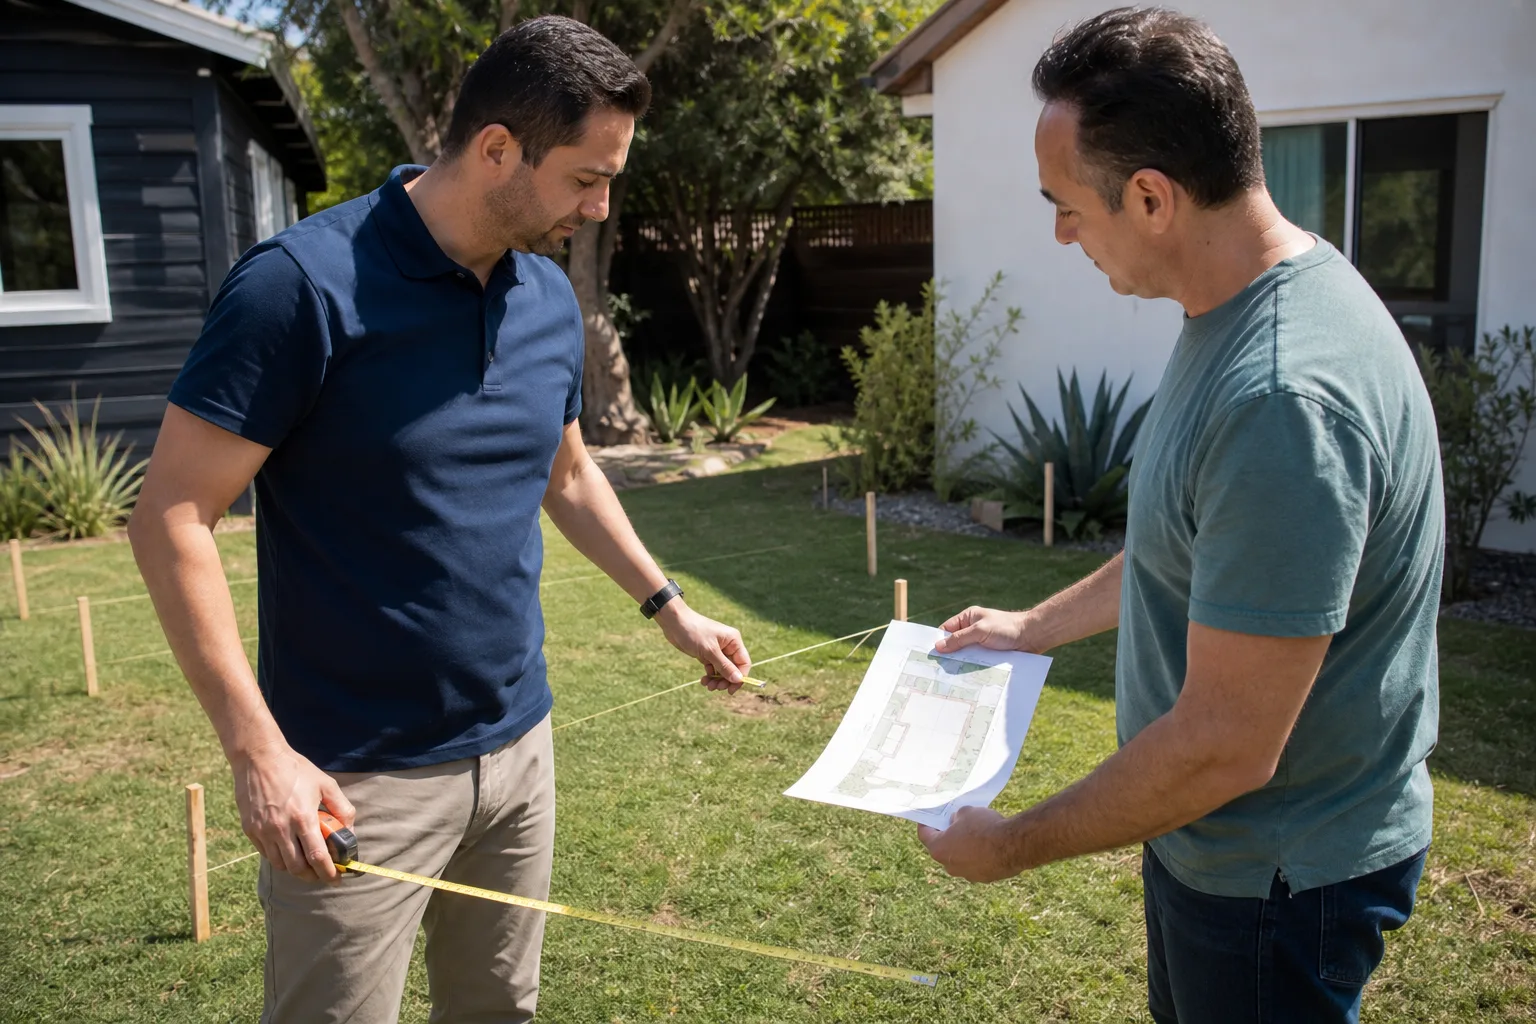
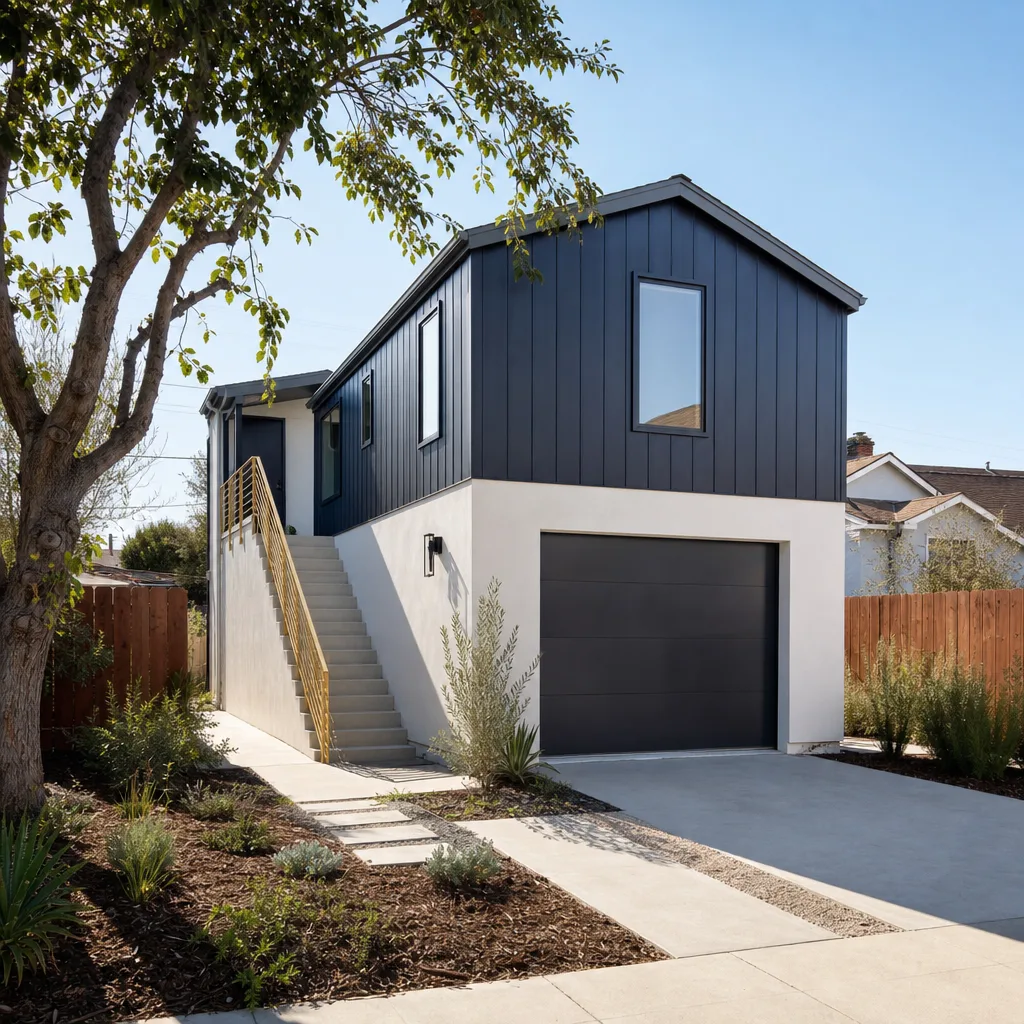
A free site visit, a check of what your lot allows and a written, line-item price.
Get your free estimateFast, Reliable Room Addition Contractor Across Rosemont
Room addition costs in Rosemont typically run $220 – $410 per square foot depending on whether you’re bumping out a ranch home’s footprint, converting a garage, or building a detached in-law suite. Most projects we quote land between $85,000 and $190,000 once permits, panel upgrades, and finishes are included. That’s the straight answer, and you’ll get the same directness when you call us at (279) 300-1690. We’re Sutton ADU Sacramento, and we’ve spent nearly two decades working on the exact housing stock you see driving down Kiefer Boulevard or Folsom Boulevard: 1950s and 60s ranch homes with good bones and, more often than not, original wiring that hasn’t been touched since the Eisenhower era.
What makes us different in Rosemont is that we plan for what’s behind your drywall before we ever break ground. More on that below, but know this now: you’ll get a written price before any work starts, and every person who steps onto your property is background-checked, identity-verified, and photo-badged under the Threshold Verified standard. You’ll know their name and see their face before they ring your doorbell.
Why Sutton ADU Sacramento Is Rosemont’s Preferred Room Addition Contractor Company
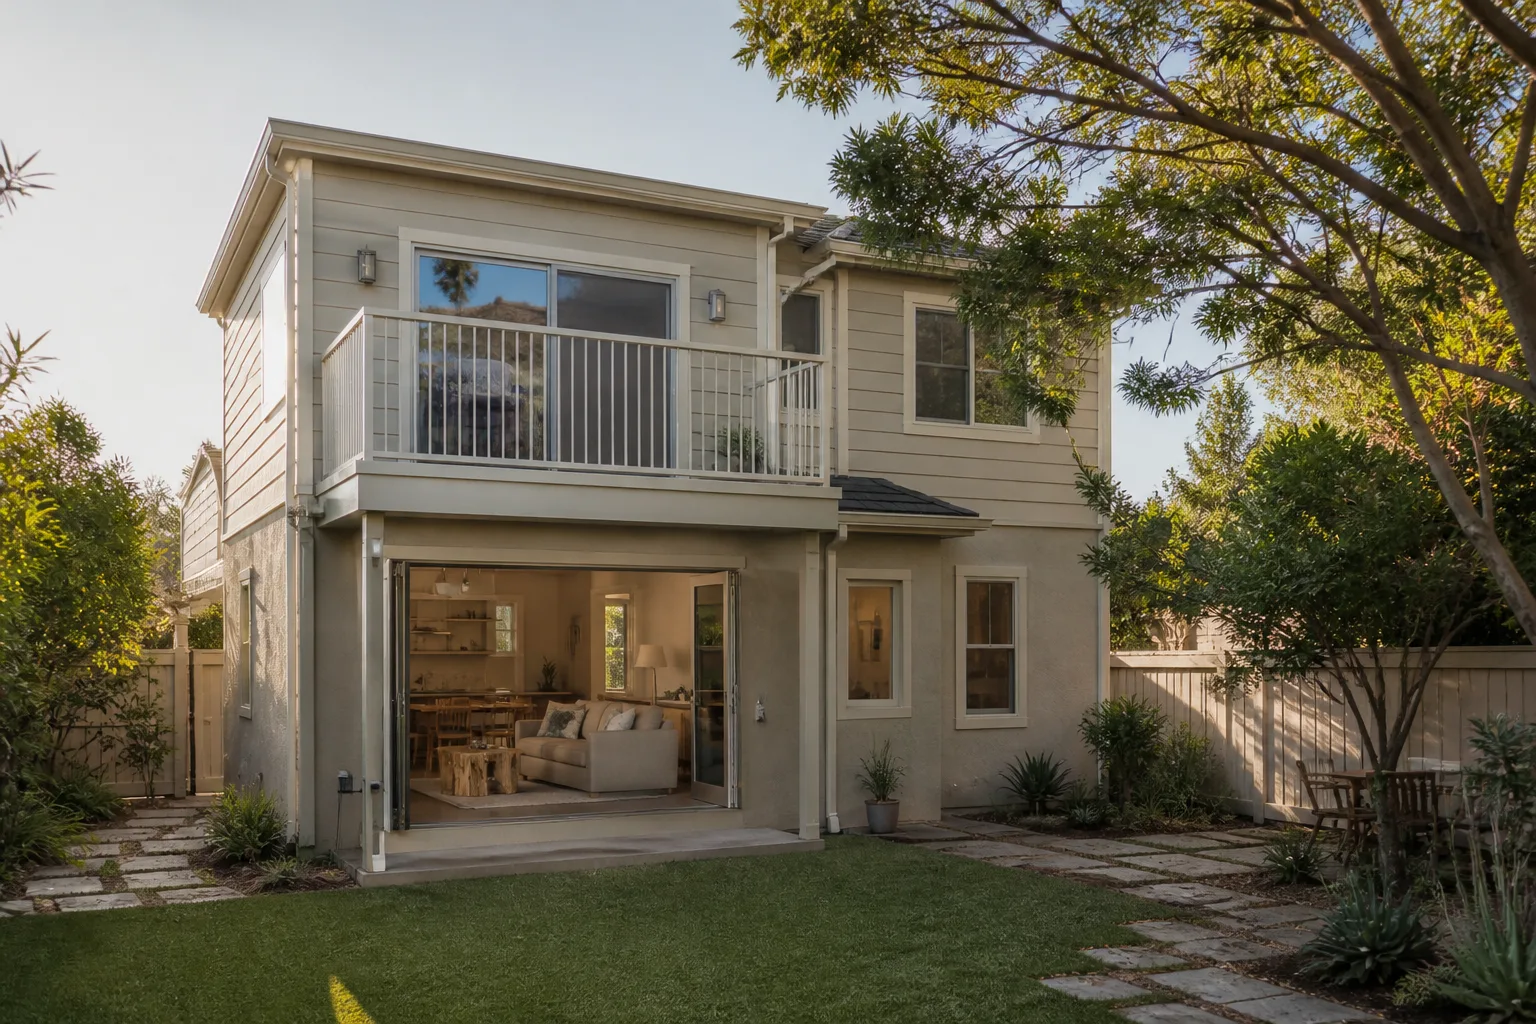
Rosemont homeowners keep calling us back because we don’t pretend old ranch homes are blank canvases. They’re not. They’re six decades of accumulated decisions, repairs, and code changes layered under one roof, and the difference between a good addition and a stalled, over-budget mess is whether your contractor planned for what’s hiding in the walls. We inspect, we write allowances into the contract, and any surprise gets priced and approved in writing before we touch it. That’s the Room Addition Contractor team you want when the county inspector is standing in your living room asking about the panel.
Our crews know Rosemont’s streets, from the ranch rows north of Highway 50 to the quieter pockets around Mayhew Road and Bradshaw Road. We understand Sacramento County’s specific permit triggers, including what happens when you open a wall and find cloth-wrapped wiring or an original 60-amp panel. The response time to Rosemont from our Sacramento dispatch is typically under an hour for site visits and estimates. More importantly, the person answering your call at (279) 300-1690 is a live human being, 24 hours a day. No phone trees.
Miles Hartwell leads our Rosemont projects. If something isn’t right within a full year of completion, the 365-Day Done Right Promise covers it in writing. Not verbally. Written, stamped, and delivered with your contract.
In Law Suite Builders in Rosemont
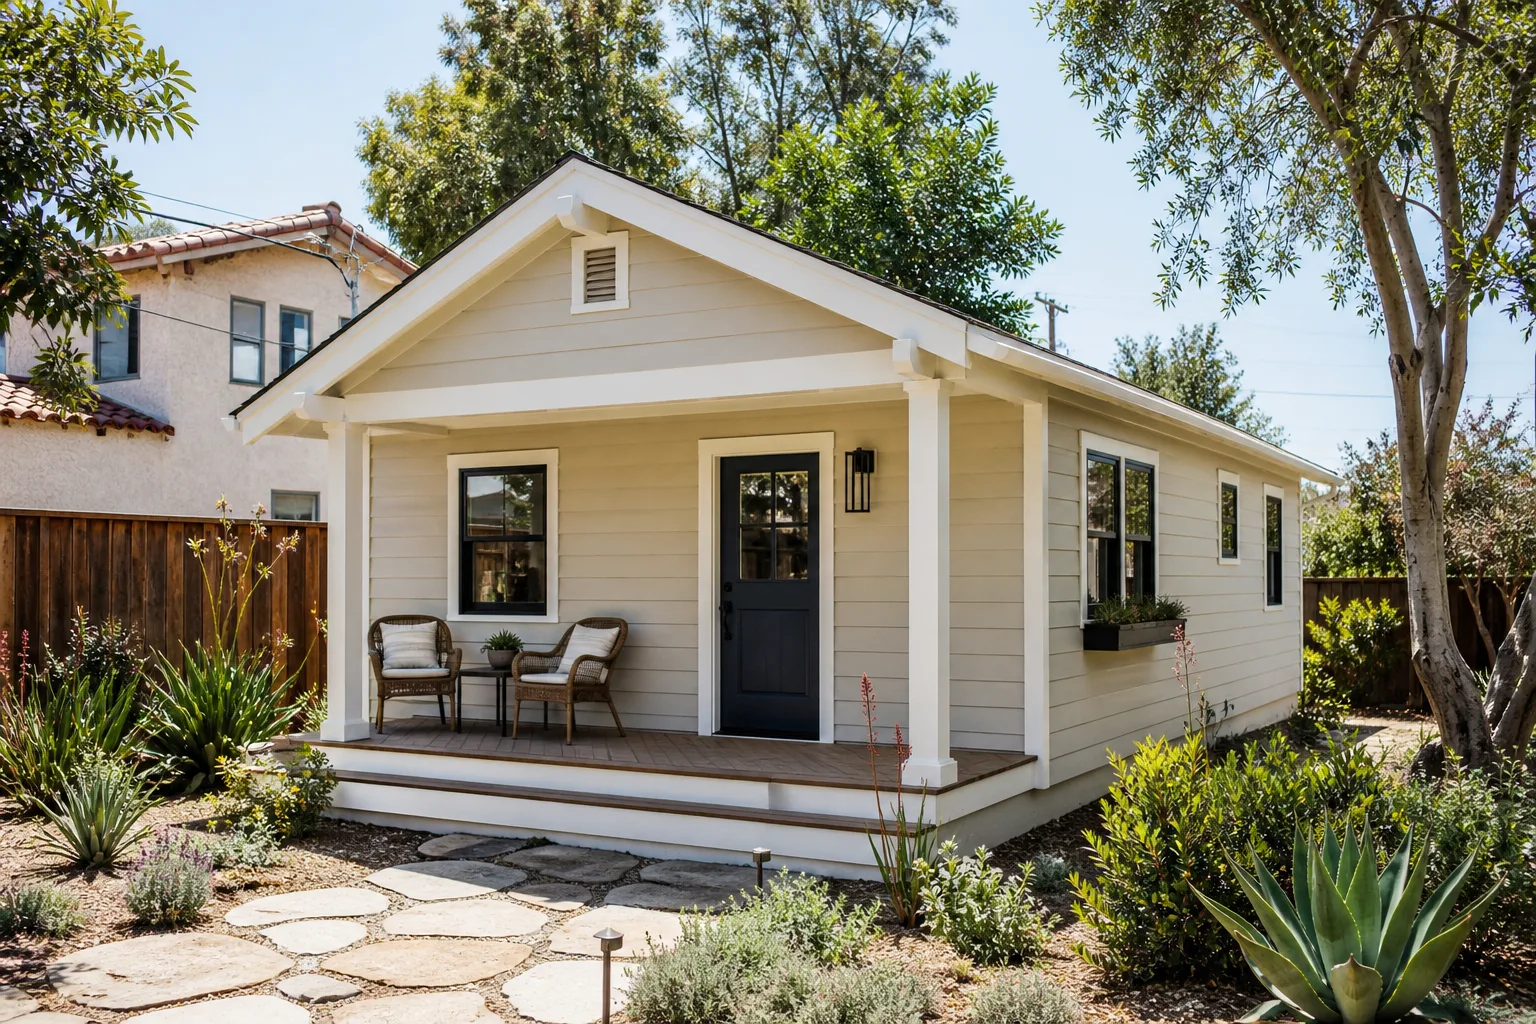
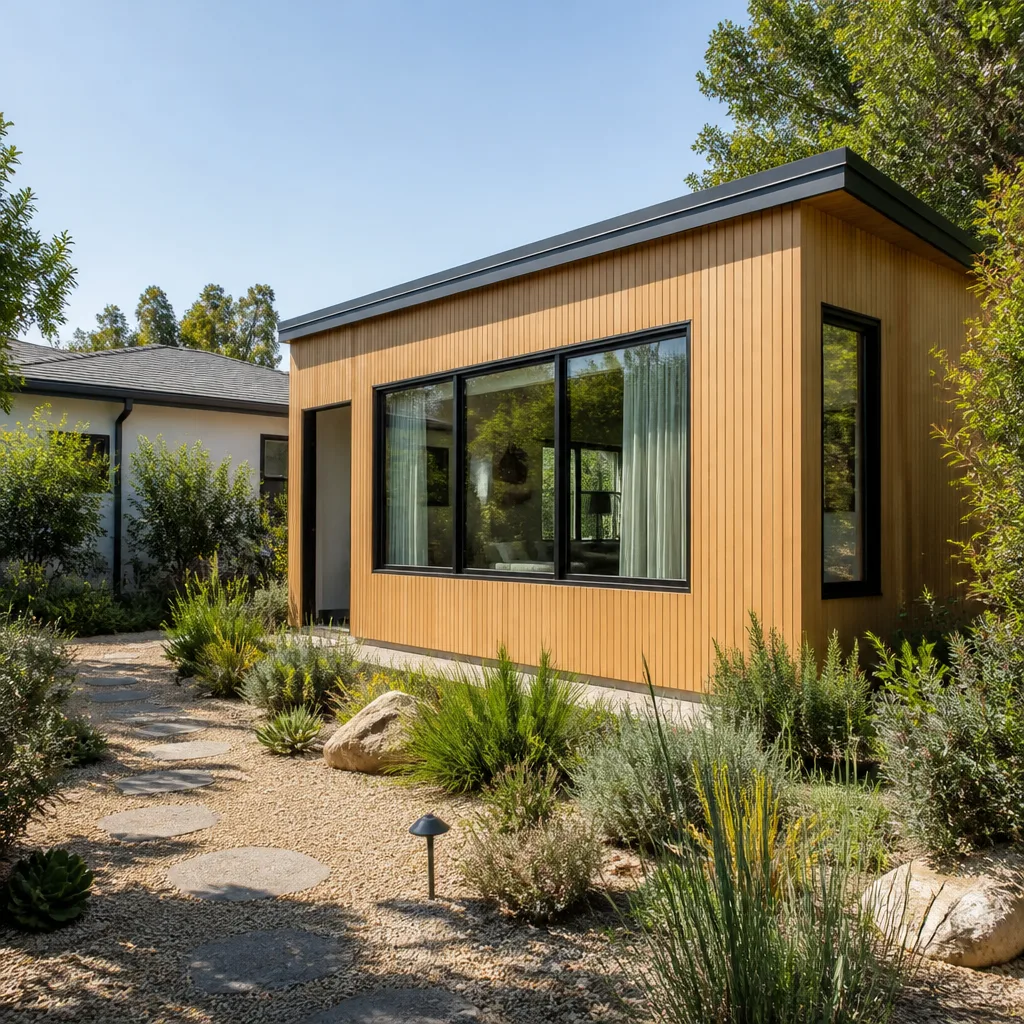
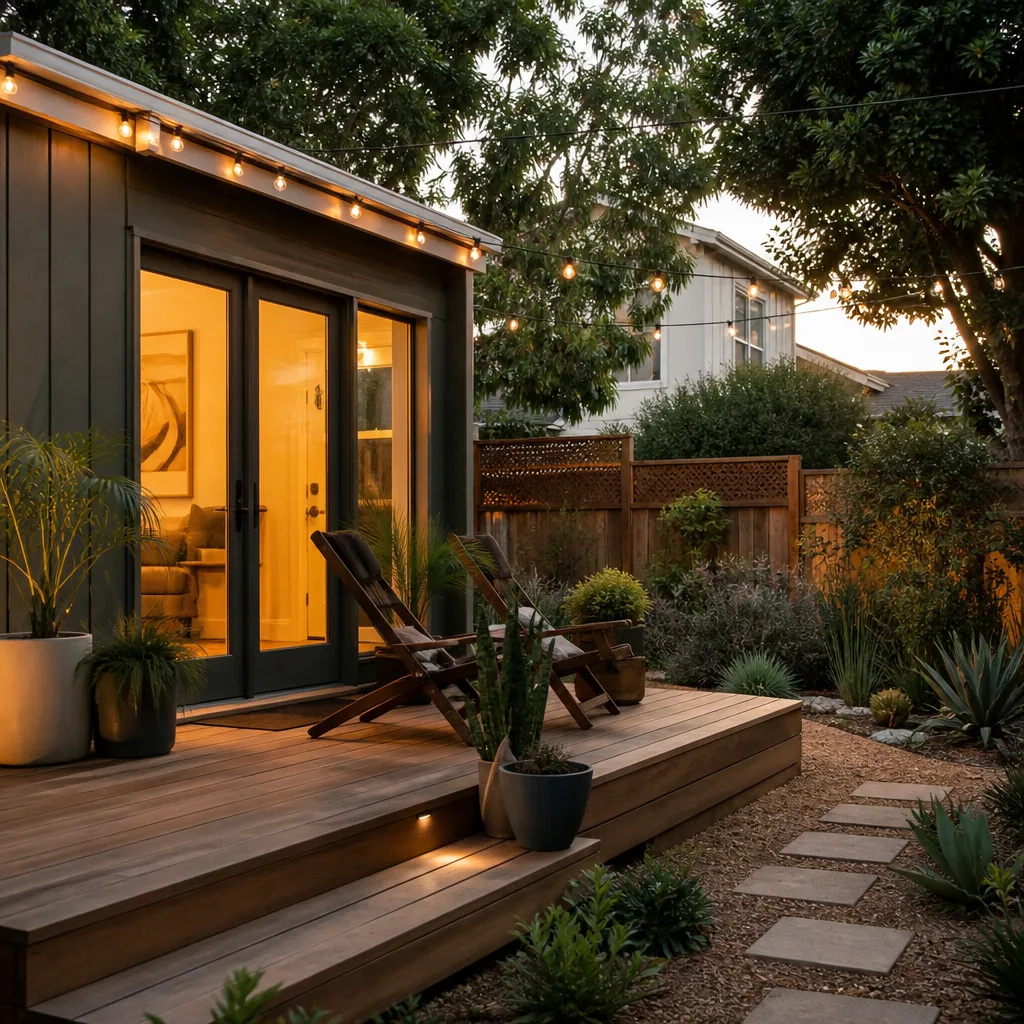
In Law Suite Builders in Rosemont handle attached or detached living quarters designed for aging parents, returning adult children, or long-term guests. On Rosemont’s ranch lots, where backyards often stretch 60 to 80 feet deep, a detached in-law suite with its own entrance, small kitchenette, and full bath is the most common request we field. Expect to invest $160,000 – $260,000 for a 600 – 800 square foot detached suite with separate utility connections, or $110,000 – $180,000 for an attached conversion that borrows existing plumbing and HVAC.
The thing about Rosemont’s in-law suites is they demand privacy without overwhelming the original house. A well-placed detached suite off the alley keeps the street-facing character of your ranch intact while giving someone their own front door on the back side of the lot. That’s the kind of layout decision that separates a functional addition from a cramped afterthought.
Why ranch lots in Rosemont favor detached suites
The 1950s and 60s lots in Rosemont are unusually generous for Sacramento County. Many run 7,000 to 10,000 square feet. That’s room for a 600-square-foot suite, a small patio, and still enough yard for the original house. When the lot backs to an alley, which several Rosemont streets do, we can orient the suite’s entrance to the alley and keep the whole thing hidden from the street.
What the county will ask for before a suite gets approved
Sacramento County’s current building code requires the same panel capacity and grounding standards for an in-law suite as for a full addition. If your panel is the original 60-amp unit from the 1960s, that’s a $4,000 – $7,000 upgrade you need to know about before you sign anything. We write that into the initial estimate as an allowance, not a surprise.
ADU Conversion in Rosemont
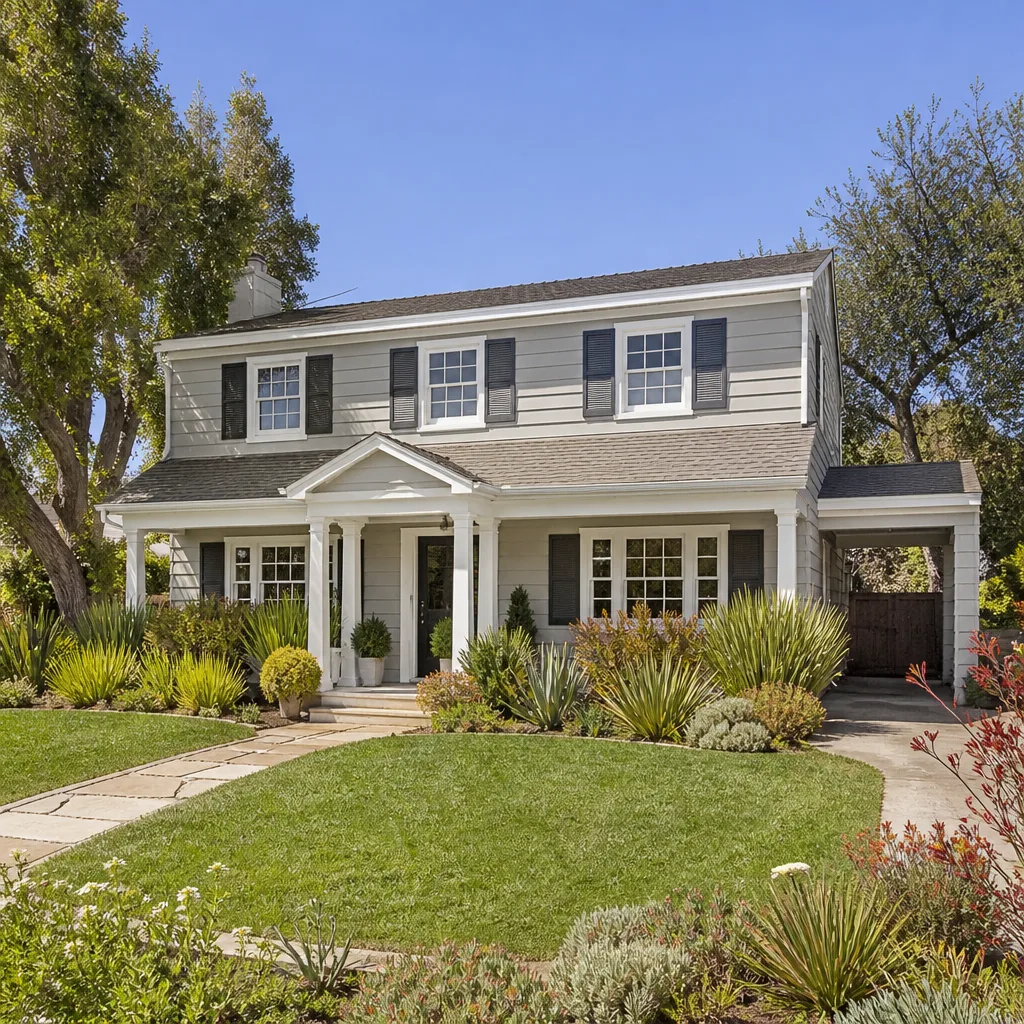
ADU Conversion in Rosemont typically means turning an attached garage, a detached workshop, or an oversized utility room into a permitted dwelling unit. Because Rosemont’s original homes came standard with attached garages and, in many cases, detached outbuildings at the rear of the lot, conversions are frequently the most cost-effective way to add rentable square footage. A garage conversion runs $90,000 – $150,000 depending on whether you need a panel upgrade, new slab insulation, and a separate HVAC zone.
The 365-Day Done Right Promise covers any conversion we complete. If a seam opens, a moisture barrier fails, or a re-feed to the new subpanel trips an inspector on the final, we come back and make it right. That’s the written guarantee on every project, full stop.
Garage conversions on Rosemont’s ranch homes
Most original Rosemont garages are slab-on-grade with a single roll-up door and uninsulated walls. A proper conversion means cutting and framing the original door opening, adding perimeter insulation, building up the floor to match interior height, and running a dedicated circuit to the new subpanel. We’ve done enough of these to know exactly which wall in a 1962 ranch will have the old appliance circuit running through it.
Detached outbuilding conversions off the alley
Some Rosemont homes still have the original detached workshop or storage shed at the rear of the lot, accessed from the alley. Under Sacramento County’s permissive ADU rules and Rosemont’s lack of city-level impact fees, these structures can often be converted into a fully permitted ADU for substantially less than new construction. The catch is the existing slab: many were poured with no perimeter insulation and no moisture barrier, which means we usually saw-cut the perimeter and add both before framing walls.
Trusted Brands We Service in Rosemont
We’re authorized to work with prefab and modular ADU systems from Cover, Dvele, and Mighty Buildings, and we keep local parts sourcing for Rosemont projects so you aren’t waiting on a panel shipment from out of state when the inspector is scheduled. If you’ve been researching a Cover studio or a Dvele one-bedroom unit, we can walk you through what those systems need on a Rosemont ranch lot: foundation tolerances, utility trenching, and fire-rated wall placement for rear property lines. James Hardie exterior cladding is our go-to for matching the original ranch siding profile without the maintenance of old-growth redwood.
Common Room Addition Contractor Problems We See in Rosemont Homes
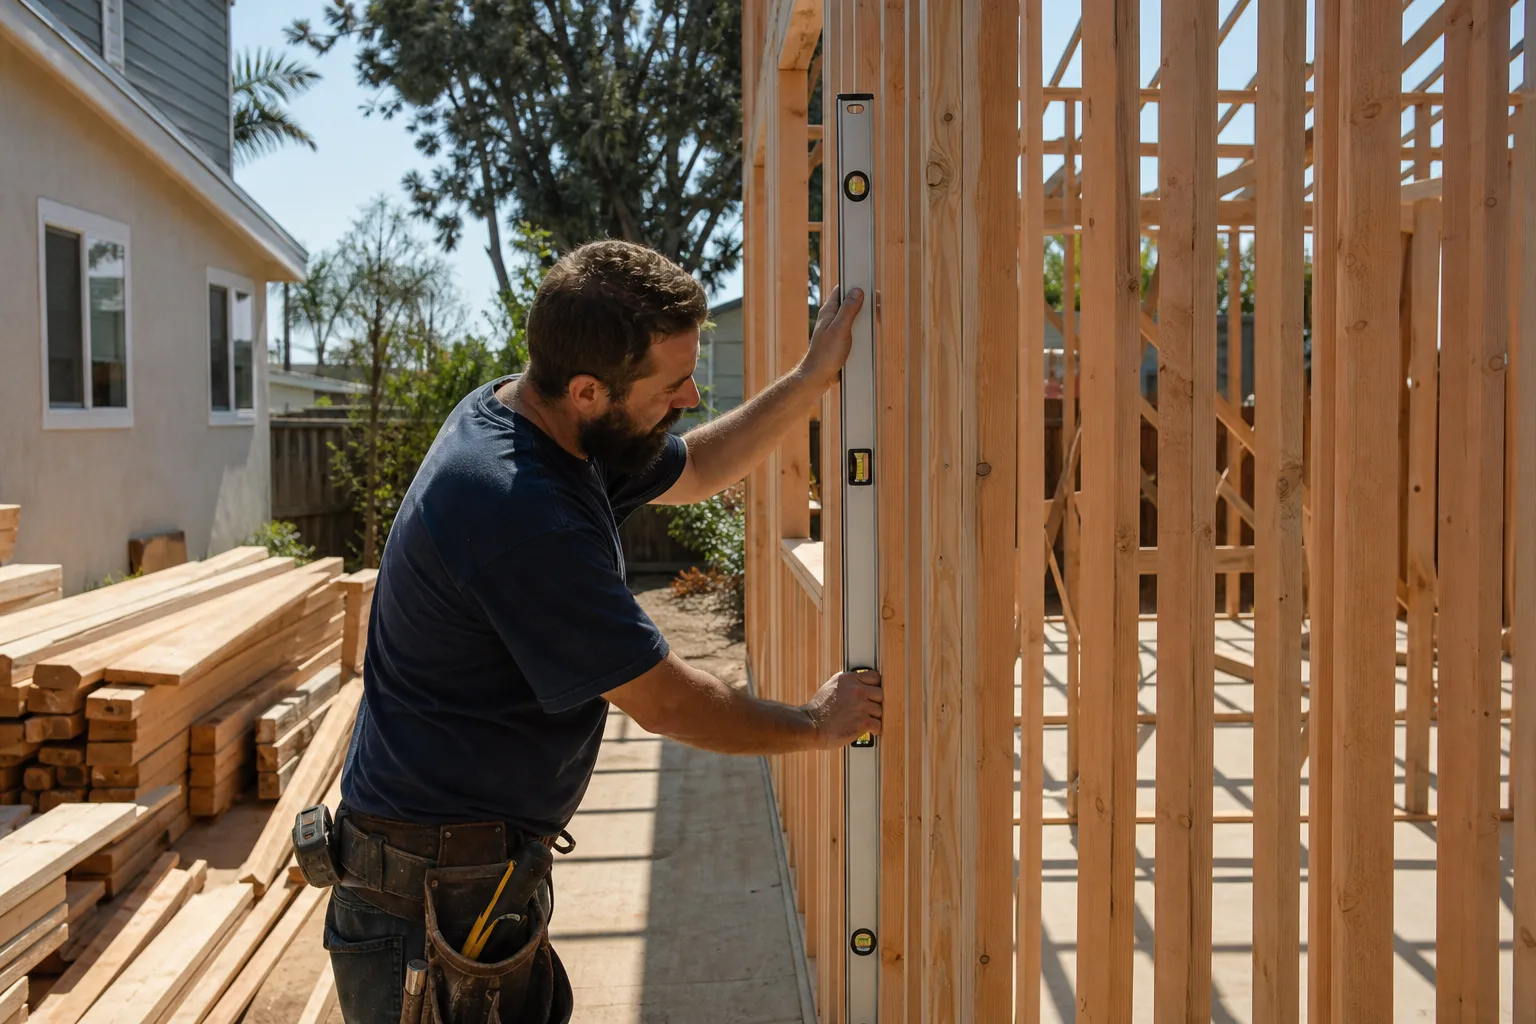
These are the issues we run into more often in Rosemont than anywhere else we work in Sacramento County. Each one is predictable, and each one belongs in your written estimate before you commit.
- Original 60-amp panels that can’t carry new load. A 1950s or 60s ranch in Rosemont with a 60-amp panel and ungrounded 2-wire branch circuits will not pass an inspection once walls are open for an addition. Expanding living space triggers a full panel swap and selective rewiring under the county’s current code. We budget $4,000 – $7,000 for this as a written allowance, not a bolt-on invoice.
- Clay-soil slab heave that throws off floor transitions. Rosemont’s flat terrain sits on expansive clay that swells and contracts with seasonal moisture. Original slabs often have 1 – 2 inch heaves that make a clean tie-in to new slab work difficult. That means a hand-tooled transition or partial resurfacing, and it should be priced before the pour, not after.
- Alley-access setback complications with rear-facing additions. On Rosemont streets with alley access, a new room that faces the rear property line must meet fire-rating requirements for the exterior wall and maintain the county’s setback for the zone. Contractors who don’t check this before drawing plans get the plan review rejected and the start date pushed back weeks.
- Failed asphalt-impregnated felt along north-facing original walls. The original weather barrier used on 1950s ranch construction breaks down over decades, especially on walls that never get direct sun. We find moisture-damaged studs behind the felt more often than not. That remediation goes into the allowance before drywall comes down.
Here’s an example from a recent job on a ranch home off Kiefer Boulevard. Our crew found the existing 3-inch slab lacked perimeter insulation and the original asphalt-impregnated felt had failed along the north wall, allowing moisture into the framing. We removed the damaged studs, sistered new pressure-treated members, installed a continuous air barrier, and wrote the code-required panel upgrade into the allowance before re-rocking. The addition passed inspection on the first cycle. That’s the standard, not the exception.
Rosemont’s many 1950s and 60s ranch homes on roomy lots, combined with Sacramento County’s permissive ADU rules and the absence of city-level impact fees, make detached backyard cottages the dominant and most cost-effective project type here. If you’ve been thinking about a detached ADU or a room addition that expands the footprint, the economics in Rosemont are better than almost anywhere else in the county. The catch is the age of the original structure. Plan for the panel. Plan for the slab. Plan for the wiring. Do that, and the rest of the build is straightforward.
Pricing for Room Addition Contractor in Rosemont, CA
Most Rosemont room additions land between $85,000 and $190,000 all-in, with square-foot pricing ranging from $220 on the low end for a simple bump-out to $410 for a full garage conversion with separate utilities and a panel upgrade. A detached ADU in the 600 – 800 square foot range runs $160,000 – $260,000 before site work, and a garage conversion typically comes in at $90,000 – $150,000. What moves the number? Panel capacity, slab condition, and whether the addition ties into the existing HVAC or needs its own zone. We’ll walk you through each line item at (279) 300-1690 and give you a written price before any work begins. Estimates are free.
We Also Serve Cities Near Rosemont
While this page is for Rosemont homeowners, our crews also cover Room Addition Contractor in Rosemont and the surrounding Sacramento metro, including Sacramento, Elk Grove, Rancho Cordova, and Rocklin. If you’re just over the county line, call us at (279) 300-1690 and we’ll confirm scheduling before you drive anywhere.
Serving Rosemont, CA - Our Local Coverage Area
We’re based in the Rosemont area and know this community well. Use the map below to see our service coverage - if you’re nearby, we can almost certainly help.
FAQs About Room Addition Contractor in Rosemont
No. Sacramento County’s code requires that the new work, including any circuits we touch or extend, meet current standards, but it does not require you to rewire the entire house. What it does require is that any circuit we modify be brought up to code, which usually means grounding it at the point of connection. The big exception is the panel: if your 1962 ranch still has the original 60-amp service, that gets replaced because it cannot carry the additional load of a new room. Call (279) 300-1690 and we’ll give you a written answer specific to your house.
Failed flashing at the roof-to-wall intersection, particularly on the north side of the house where the roof gets no direct sun. The original galvanized flashing from the 1960s typically rusts through at the bend points, and the felt underlayment underneath is often crumbling. When we tie a new room into that eave, we strip back the old flashing, repair any rotted rafter tails, and install new step flashing with a continuous ice-and-water barrier. Budget $1,200 – $2,800 depending on how much rafter tail repair is needed.
Alley access means your lot’s rear yard is considered separately from the side-yard setback requirements that apply to the street-facing frontage. On Rosemont streets with alleys, a detached addition or ADU can often be placed closer to the rear property line than a street-facing addition could, as long as fire-rating for the rear wall is met. The county still enforces the required setback from the alley itself, but the usable buildable area is typically larger on alley lots.
Not typically. Most original Rosemont ranch footings are 12 to 16 inches wide and 18 to 24 inches deep, which is adequate for a standard 200-square-foot bump-out with a new header bearing on the existing wall. What does require attention is the point load where the new beam lands. We usually add a small concrete pad or steel post base at that exact point rather than underpinning the entire footing. The inspector’s main concern is that the new load path is continuous down to soil that can carry it.
Specify closed-cell spray foam at the roofline and advanced framing on the exterior walls, then match the original lap siding with a pre-finished fiber cement product that won’t read as a different material from the street. Rosemont’s hot, dry summers mean the cooling load drives most of the energy bill, and a new room with an uninsulated roof assembly will bake by 3 p.m. in July. Spray foam and a properly sized mini-split normally keep a 300-square-foot addition comfortable for $60 – $90 per month in summer.
Written by Miles Hartwell, Owner at Sutton ADU Sacramento, serving Rosemont and the surrounding county with room additions, ADU conversions, and in-law suites.