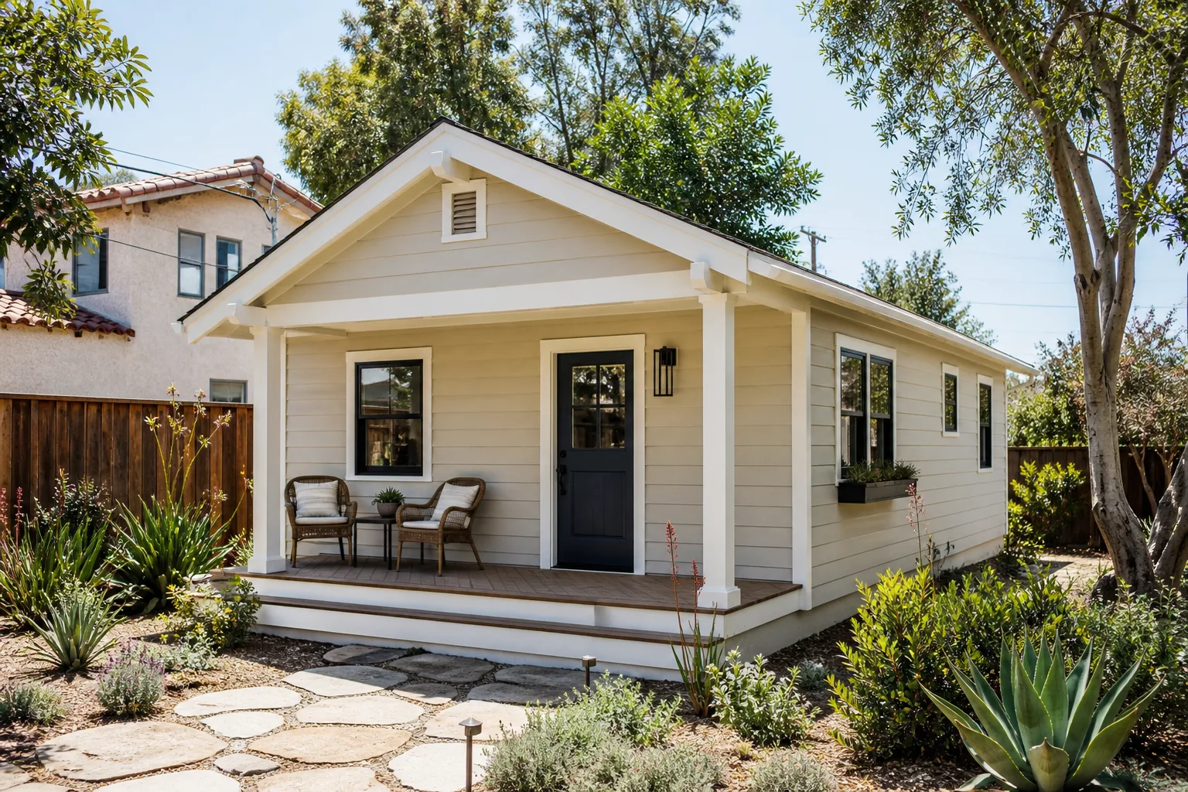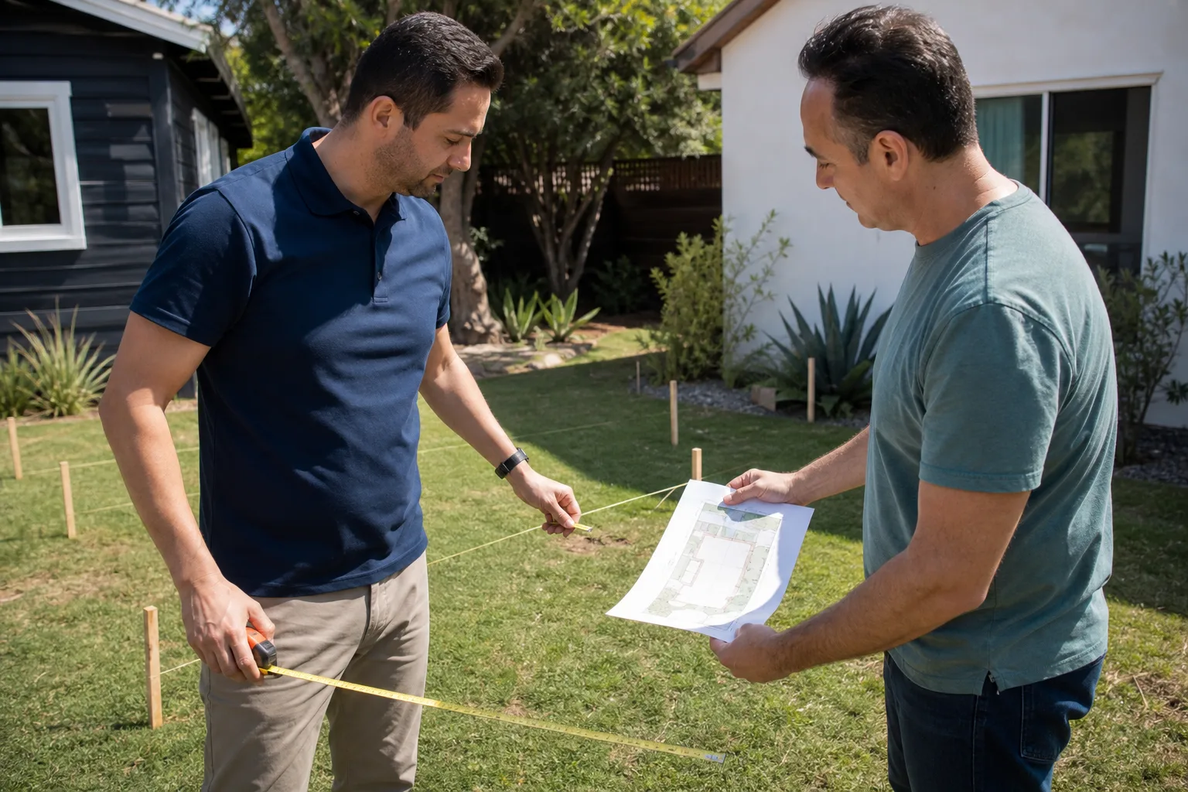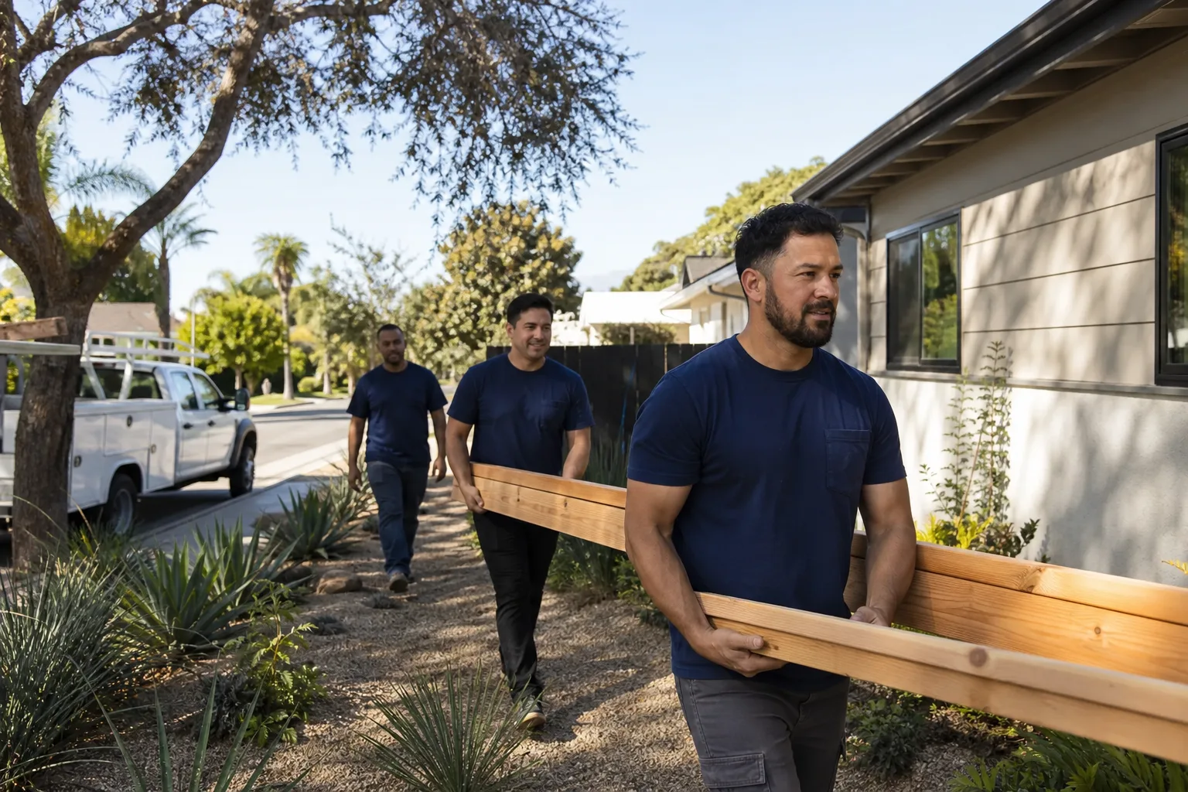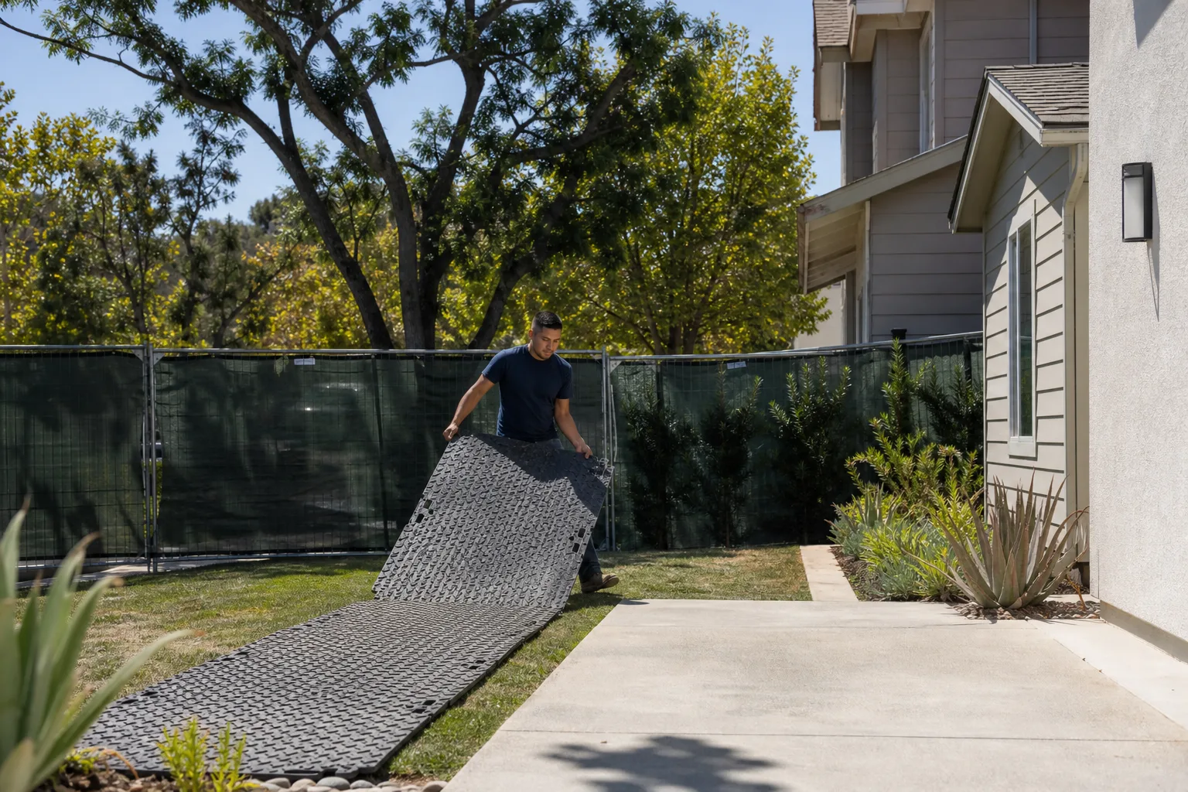
A free site visit, a check of what your lot allows and a written, line-item price.
Get your free estimateFast, Reliable Room Addition Contractor Across Rancho Cordova
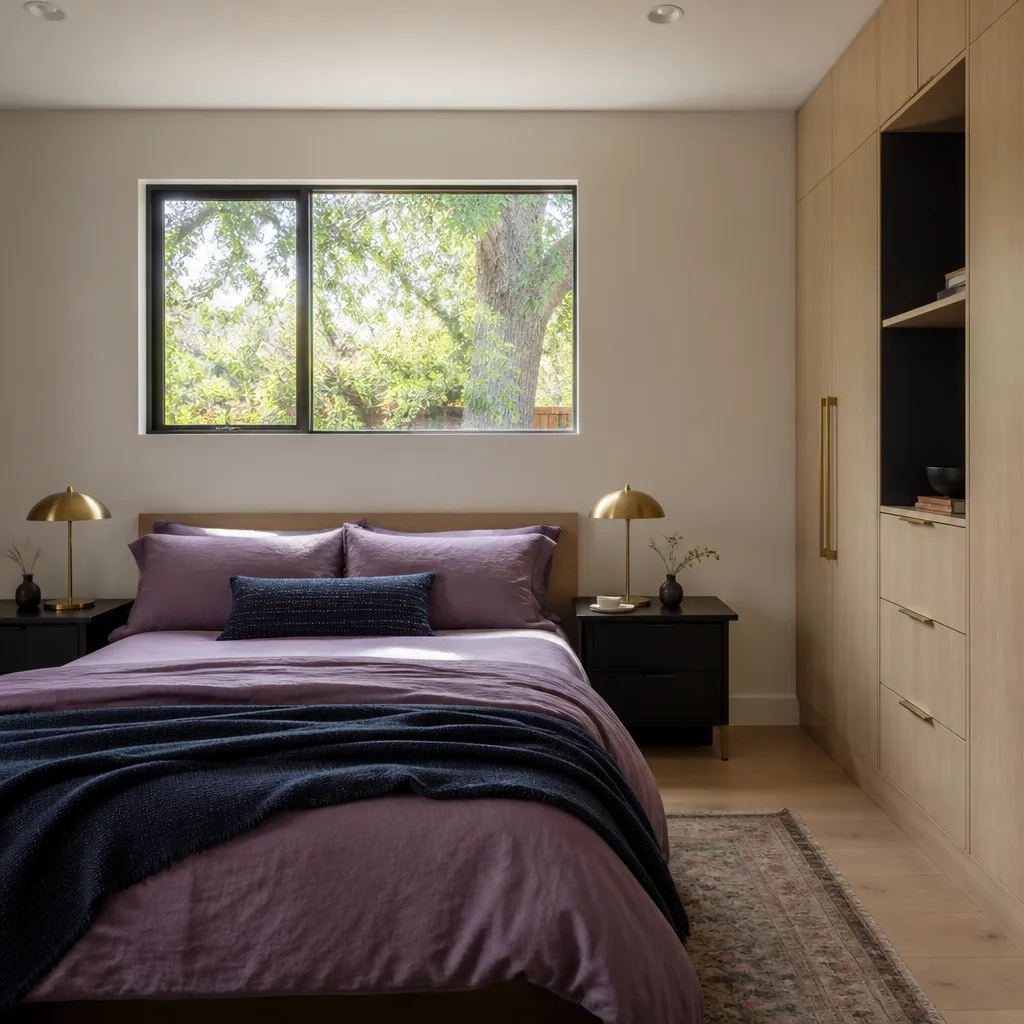
Adding a room to your Rancho Cordova home typically costs between $180 and $340 per square foot for standard construction, with most single-room additions landing between $85,000 and $145,000 before finishes. We’re Sutton ADU Sacramento, and we’ve worked on ranch homes across Rancho Cordova long enough to know exactly what the city’s building department will flag before you submit plans. Call (279) 300-1690 for a free estimate on your addition, whether it’s a primary suite off Coloma Road or a family room bump-out in Sunriver.
Why Sutton ADU Sacramento Is Rancho Cordova’s Preferred Room Addition Contractor Company
Rancho Cordova homeowners tend to make decisions based on specifics, not sales pitches. That’s why we lead with the written price. Before any work begins, you receive a line-item quote that holds. No vague allowances, no “we’ll figure it out during construction” line items. The number you see is the number you pay, and it’s backed by our 365-Day Done Right Promise: if any part of the workmanship fails within one full calendar year of completion, we return and make it right at no charge.
Every person who steps onto your Rancho Cordova property is Threshold Verified. That means background-checked, identity-verified, uniformed, and photo-badged. We send you the name and photo of each technician before arrival. Miles Hartwell, our lead estimator, handles most Rancho Cordova site visits personally, and he’s the one who walks you through the foundation question that comes up on nearly every 1950s-era lot here: whether your addition needs a slab upgrade or can tie into what’s already there.
In Law Suite Builders in Rancho Cordova
In Law Suite Builders in Rancho Cordova handle a specific kind of room addition: a private living space with its own entrance, kitchenette or full kitchen, bathroom, and sleeping area, attached to or near the main house. On Rancho Cordova’s 7,000+ square foot lots, in-law suites often work better as a ground-level addition than a second-story build, because the expansive clay soil underneath makes pier-and-grade-beam foundations more predictable than adding weight to a slab that’s already moved for sixty years.
Attached Suite Additions
An attached in-law suite extends from the existing footprint and shares at least one wall with the main home. In Rancho Cordova, this usually means opening up the rear wall of a 1960s ranch and extending toward the back fence. The big variable here is the foundation: many older slabs in the neighborhoods south of Folsom Boulevard were poured on minimal footings, so we often saw-cut and pour a new perimeter foundation with #4 rebar doweled into the existing slab before framing begins.
Detached Suite Structures
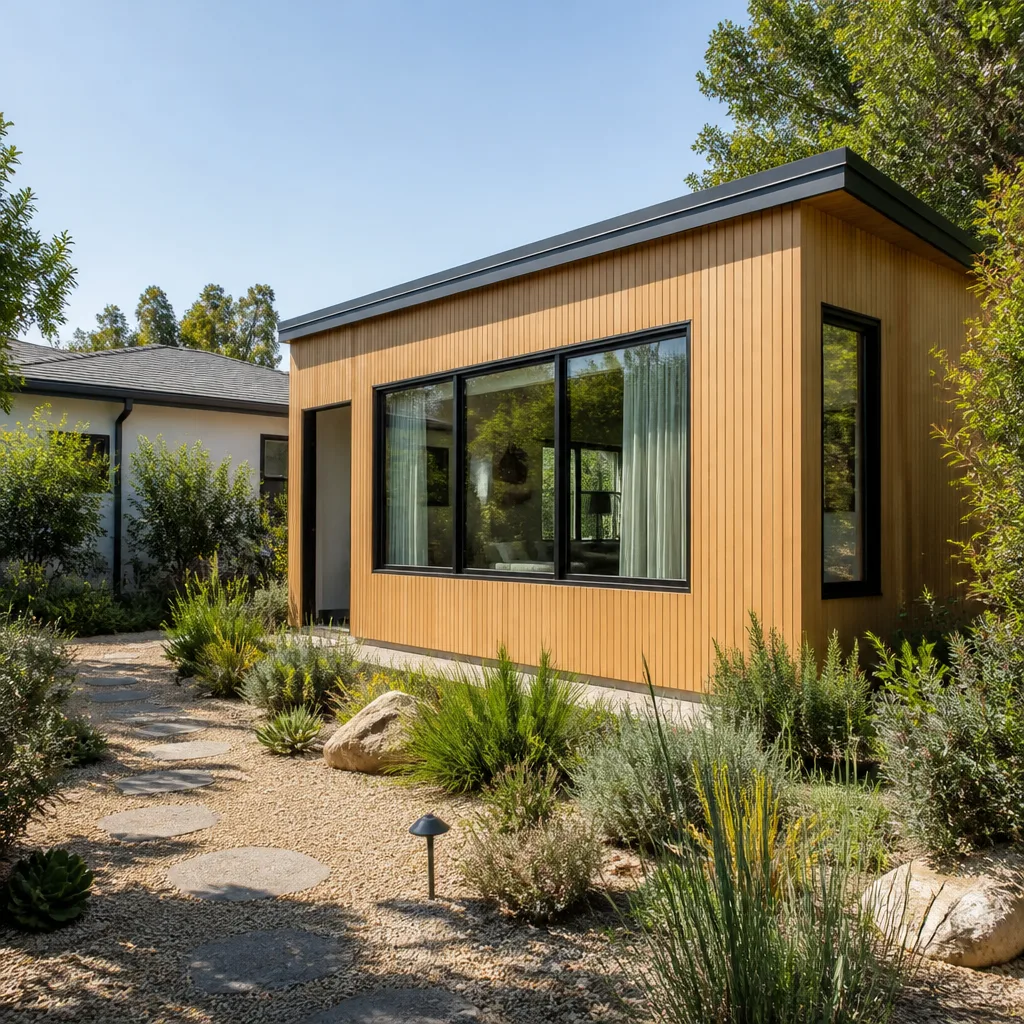
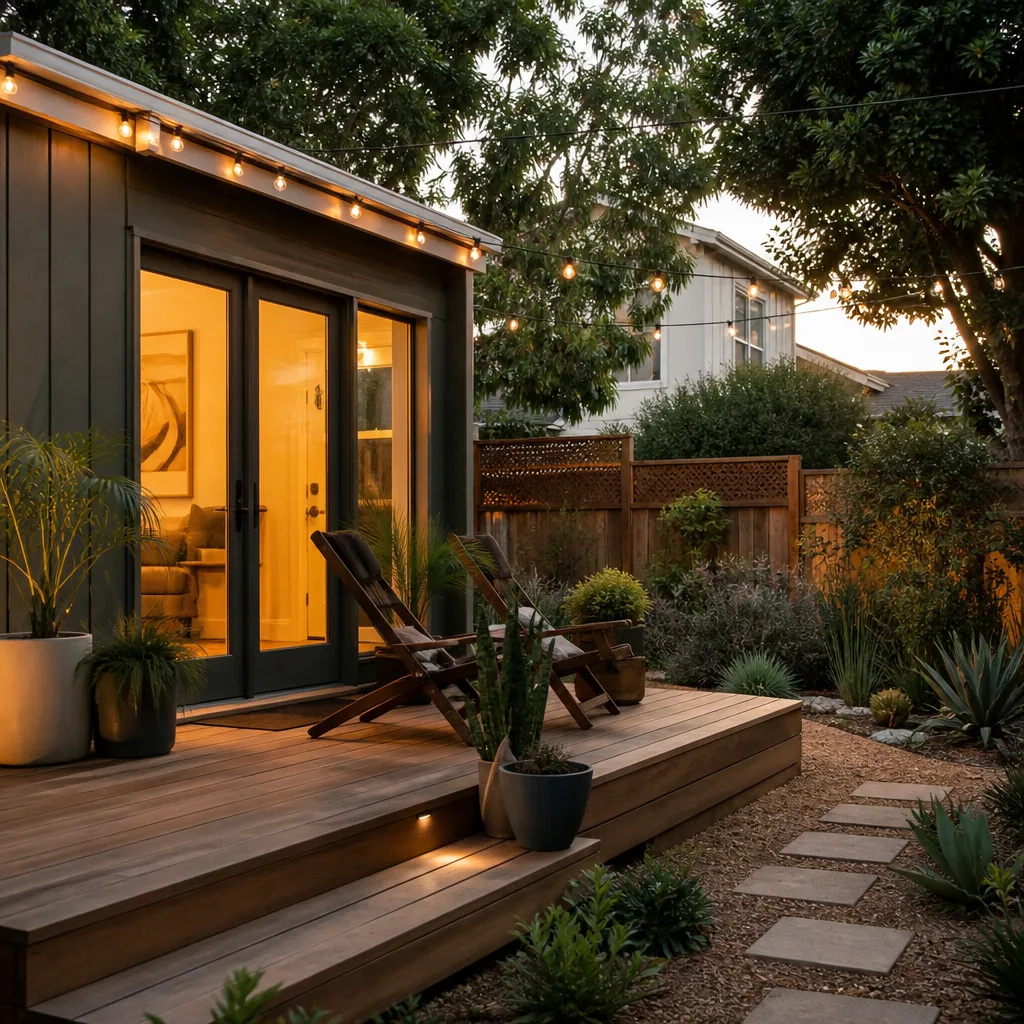
A detached in-law suite is a standalone building in the backyard, and in Rancho Cordova, these often replace or sit alongside older garages. Foundation work is heavier because the structure sits fully on soil rather than tying into the house slab. Budget $55,000 to $95,000 for a 400 to 600 square foot detached suite with foundation, rough plumbing, and electrical, before finishes like kitchen cabinets and flooring.
ADU Conversion in Rancho Cordova
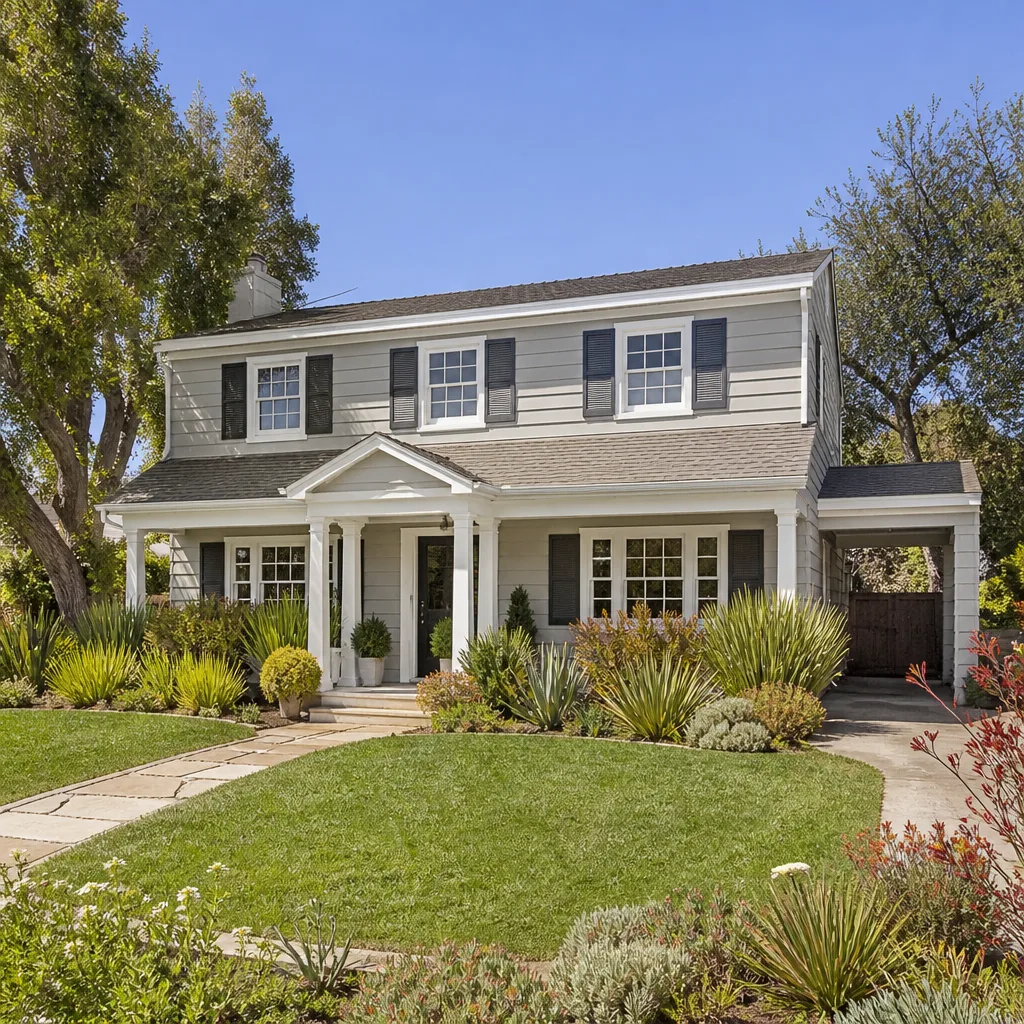
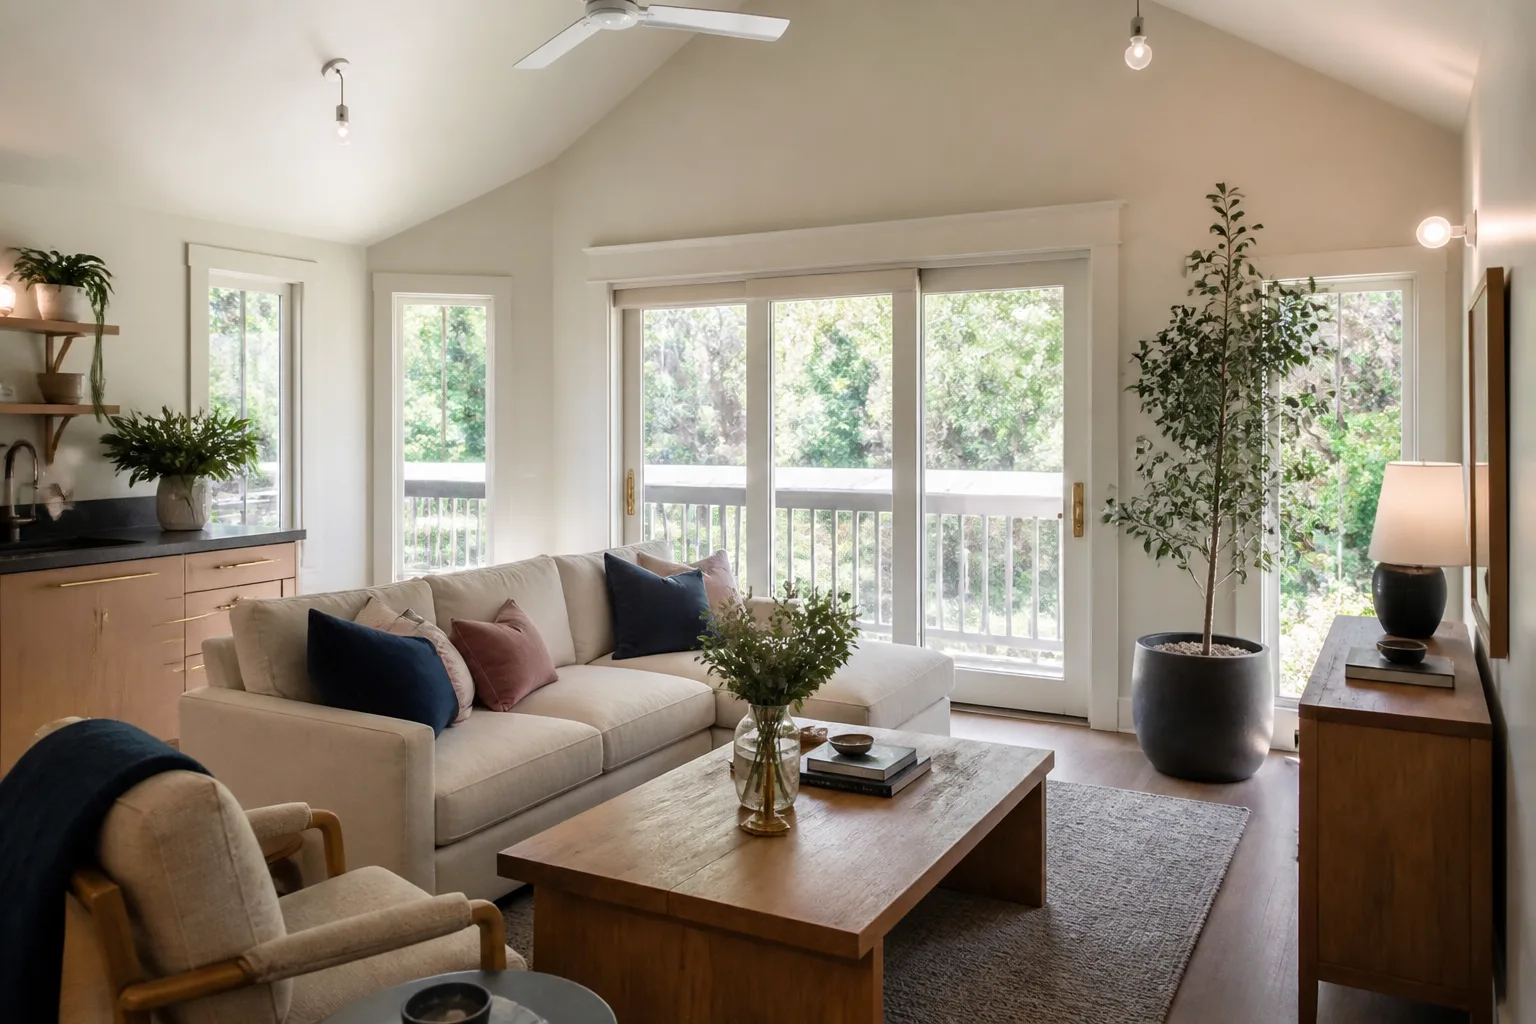
ADU Conversion in Rancho Cordova usually means turning an attached garage or an existing backyard structure into a legal dwelling unit. The city’s recently adopted ADU-friendly ordinances and pre-approved plan program have made this the fastest-growing project type in town. The housing stock is built for it: 1950s-1970s ranch homes with attached garages on generous lots, which is a cleaner starting point than Sacramento’s tighter urban parcels or Folsom’s HOA-heavy subdivisions.
Garage Conversions
Converting an attached garage into an ADU in Rancho Cordova typically runs $95,000 to $140,000 for a 400-square-foot unit. The cost driver most homeowners don’t see coming is the foundation. South of Folsom Boulevard especially, we run into garages poured on separate slabs with a 4-inch thickened edge and no real footing. The city will require a full foundation upgrade before signing off, which adds $8,000 to $20,000 to the project depending on soil conditions and whether we need to dig down to expandable clay zones.
Prefab and Modular ADUs
For Rancho Cordova lots with tight access, a prefab ADU from Abodu, Cover, Dvele, or Mighty Buildings can be placed with a crane in a single day once the foundation and utilities are ready. The tradeoff is front-end site work: you still need the same clay-soil foundation, the same permit package, and the same 200A service upgrade if your 1960s panel can’t carry the new load. Prefab doesn’t skip the hard parts, but it does shorten framing time by weeks.
Trusted Brands We Service in Rancho Cordova
We work directly with Abodu, Cover, and Dvele systems, which matters more in Rancho Cordova than in neighboring cities because of the foundation and lot-access constraints here. When a Rancho Cordova homeowner asks us to compare Dvele in Rancho Cordova against a stick-built addition, we can speak to real numbers on each: crane access off narrow streets near the American River, panel requirements for the city’s load calculations, and how each prefab line handles the continuous footings the clay soil demands. We keep a stock of common connection hardware and flashing for these systems on hand, so a materials delay doesn’t stall a Rancho Cordova permit inspection.
Common Room Addition Contractor Problems We See in Rancho Cordova Homes
- Clay-soil foundation movement. Rancho Cordova’s expansive clay expands in winter rain and shrinks through 100°F summers, which is why we test soil before we quote. In the older neighborhoods off Coloma Road and along Folsom Boulevard, a pier-and-grade-beam or post-tension slab is often the difference between a room that stays square and one that cracks within three years.
- Outdated electrical panels. A 1950s-1970s ranch home in Rancho Cordova usually has a 100A or 125A panel. The city’s current load calculation for a new room with its own HVAC circuit frequently requires a 200A service upgrade. We flag this in the written quote so it isn’t a change-order surprise mid-project.
- Daylight plane and side-yard setback corrections. Lots under 7,000 square feet in Rancho Cordova trigger specific side-yard setback formulas and daylight plane limits. Plans that ignore them come back with correction letters, and each correction round adds three to four weeks before permit issuance. We include those calculations in the initial design pass.
- Party-wall complications on shared fence lines. When your addition runs close to a neighbor’s property line, Rancho Cordova requires notification before work begins. Un-notified neighbors can halt a project at final inspection, which is an expensive way to learn about the rule. We handle the survey and notice window as part of our pre-construction package.
Pricing for Room Addition Contractor in Rancho Cordova, CA
Standard room additions in Rancho Cordova run $180 to $340 per square foot all-in, with most projects falling between $85,000 and $145,000. The spread comes down to four things: foundation work (clay soils push more jobs toward pier-and-grade-beam systems), the age of your electrical panel, whether you’re on septic or city sewer, and access to the build site. A ground-level addition at the back of a lot with a wide side gate costs less than a second-story bump-out where every stud and sheet of drywall has to be lifted by hand. Call (279) 300-1690 to schedule a free estimate and we’ll give you a written price with real numbers for your specific lot.
Rancho Cordova Room Addition Cost Ranges
| Project Type | Typical Range |
|---|---|
| Single room addition (200-400 sq ft) | $85,000 – $145,000 |
| In-law suite (attached, 400-600 sq ft) | $70,000 – $115,000 |
| Detached in-law suite (400-600 sq ft) | $55,000 – $95,000 before finishes |
| Garage conversion ADU (400 sq ft) | $95,000 – $140,000 |
| 200A electrical service upgrade | $4,500 – $8,000 |
| Foundation upgrade for older garage slab | $8,000 – $20,000 |
We Also Serve Cities Near Rancho Cordova
Our Room Addition Contractor team covers the greater Sacramento metro, including Orangevale, Rio Linda, Sacramento, and Rocklin. If you’re a few miles outside Rancho Cordova, the same written-price policy and Threshold Verified crew standards apply. Call (279) 300-1690 and we’ll confirm your service area on the phone.
Serving Rancho Cordova, CA - Our Local Coverage Area
We’re based in the Rancho Cordova area and know this community well. Use the map below to see our service coverage - if you’re nearby, we can almost certainly help.
FAQs About Room Addition Contractor in Rancho Cordova
Construction hours in Rancho Cordova typically allow work from 7:00 AM to 7:00 PM on weekdays, with more restricted weekend hours. A room addition with the interior framing and drywall phases runs about 16 to 20 weeks from permit approval to final inspection, assuming no foundation surprises. Call (279) 300-1690 and we’ll map your specific timeline against your property’s setback and soil conditions.
Not always, but often enough that we test for it on every estimate. The expansive clay under Rancho Cordova shrinks and swells with moisture, and if your existing slab lacks a proper footing or shows cracking from decades of that movement, the city will require a reinforced perimeter foundation before we frame. The cost runs $8,000 to $20,000 depending on the size of the addition and soil test results.
Most Rancho Cordova lots under 7,000 square feet require us to stage materials in the driveway or on the street with a permit, and keep all work zones clear of neighbor property lines. On a lot backing a shared fence, we set up in the driveway and hand-carry materials through a side gate rather than driving heavy equipment over the lawn. Access affects quote: if we can’t get a concrete buggy or mini-excavator into the back corner, labor costs rise.
Rancho Cordova’s pre-approved plan program lets homeowners skip the design-review phase entirely if the project matches an approved plan set, which cuts four to eight weeks off the standard permit timeline. But the site-specific work still has to happen: soils testing for expansive clay, a foundation plan matched to that test, and a current load calculation for the electrical panel. We handle all three before the pre-approved plan goes to the counter.
Yes, if any part of the addition’s foundation or exterior wall sits within a certain distance of a shared property line, Rancho Cordova requires neighbor notification with a notice window that varies by project type. Skipping it can stop your final inspection. We file the survey and notices as part of our pre-construction package, so you don’t have to manage the neighbor conversation alone. For an exact answer on your lot’s setback distances, call (279) 300-1690 for a free estimate.
Work on a Tight Rancho Cordova Lot
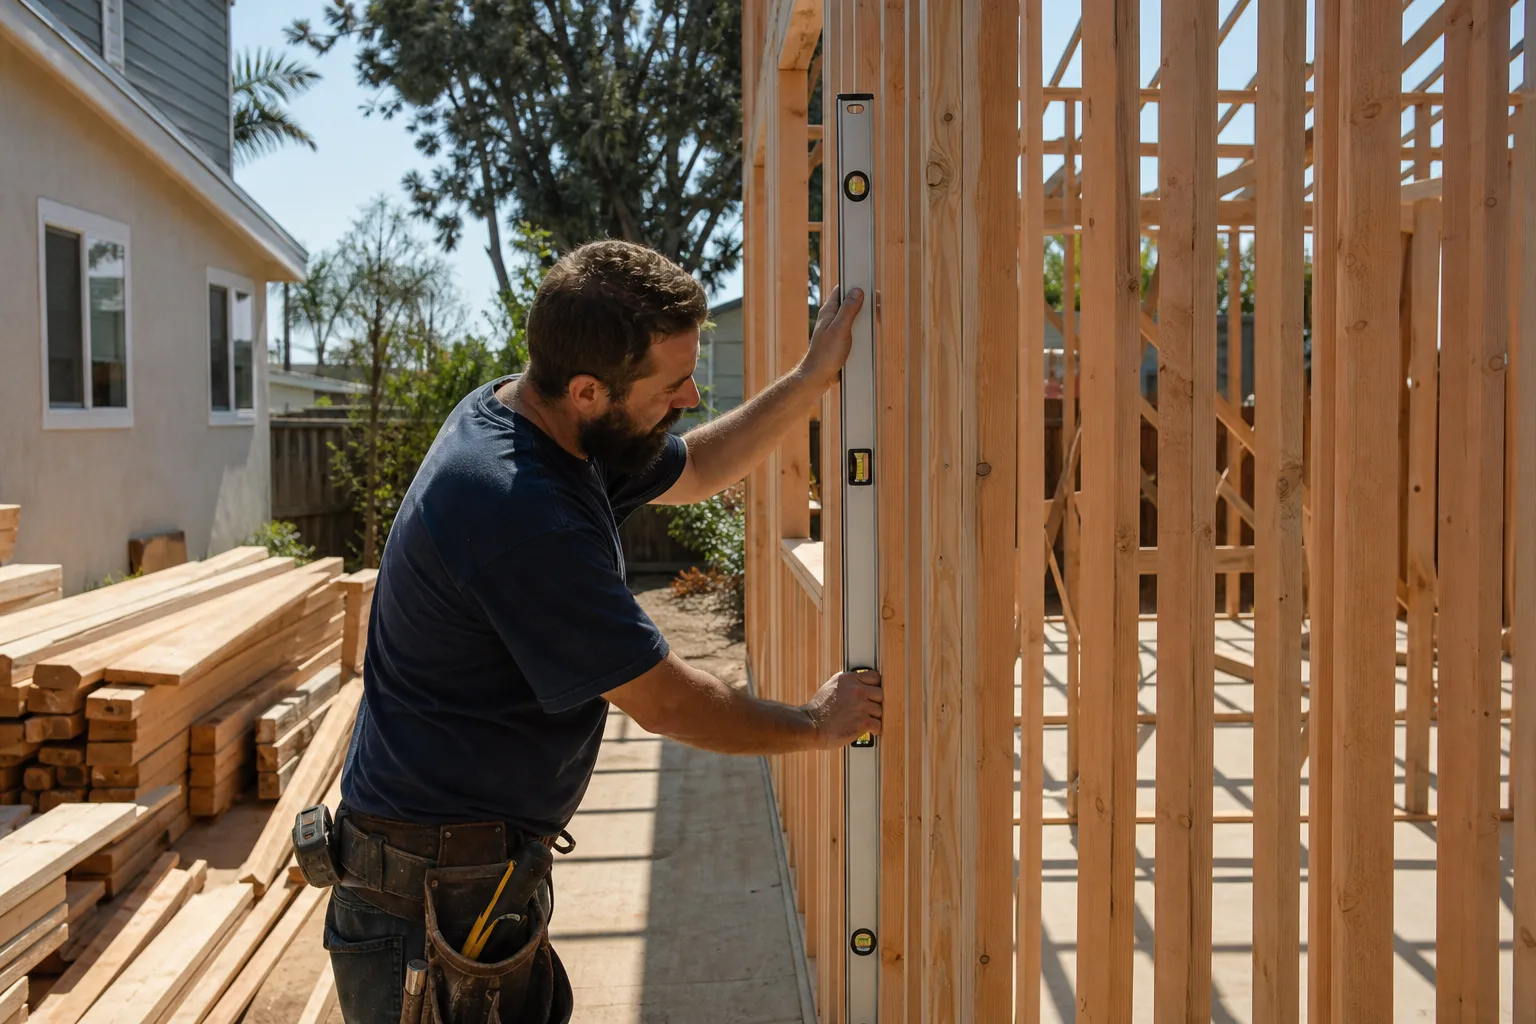
Most room additions in Rancho Cordova happen on lots that push right up against the side-yard setback, which changes how we work. On a quiet street off Coloma Road, we added a 400-square-foot primary suite to a 1963 ranch. Our crew discovered the garage slab had only a 4-inch thickened edge with no footing, so we saw-cut and poured a new perimeter foundation with #4 rebar and doweled it into the existing slab. Because the lot backed up to a shared fence line, we set up materials in the driveway and used a hand-carried concrete buggy to avoid driving over the neighbor’s lawn, keeping the work zone spotless every evening. That’s the Rancho Cordova playbook: tight access means more labor, but it also means a cleaner site because everything moves by hand.
How Access Affects the Quote
When we walk a Rancho Cordova lot, we’re looking at gate width, overhead clearance, and whether a mini-excavator can reach the build zone without crossing a neighbor’s property. If the answer is no, the quote reflects hand-carry labor. We’d rather tell you that up front than bury it in a change order. The written price includes the access reality, so the number you approve is the number that holds.
Neighbors, Noise, and Work Hours
Rancho Cordova enforces work-hour ordinances, and we plan our demo and pouring days around them. The city’s rules also govern where we can place a dumpster and how long it can sit on the street, which matters when the build zone is ten feet from the property line. We coordinate those permits before framing starts, so the neighbor’s complaint isn’t what pauses your project.
Get Your Free Estimate
If you’re planning a room addition in Rancho Cordova, call (279) 300-1690 to schedule a free estimate with Miles Hartwell or a member of our team. You’ll get a written price before any work begins, a clear foundation plan matched to your lot’s clay-soil reality, and a crew that shows up with a name and a photo you already recognize. Serving Rancho Cordova with the room addition expertise your 1960s ranch deserves.
Written by Miles Hartwell, Owner at Sutton ADU Sacramento, serving Rancho Cordova and the greater Sacramento metro since 2006.