Detached Garage Conversion in Sacramento, CA
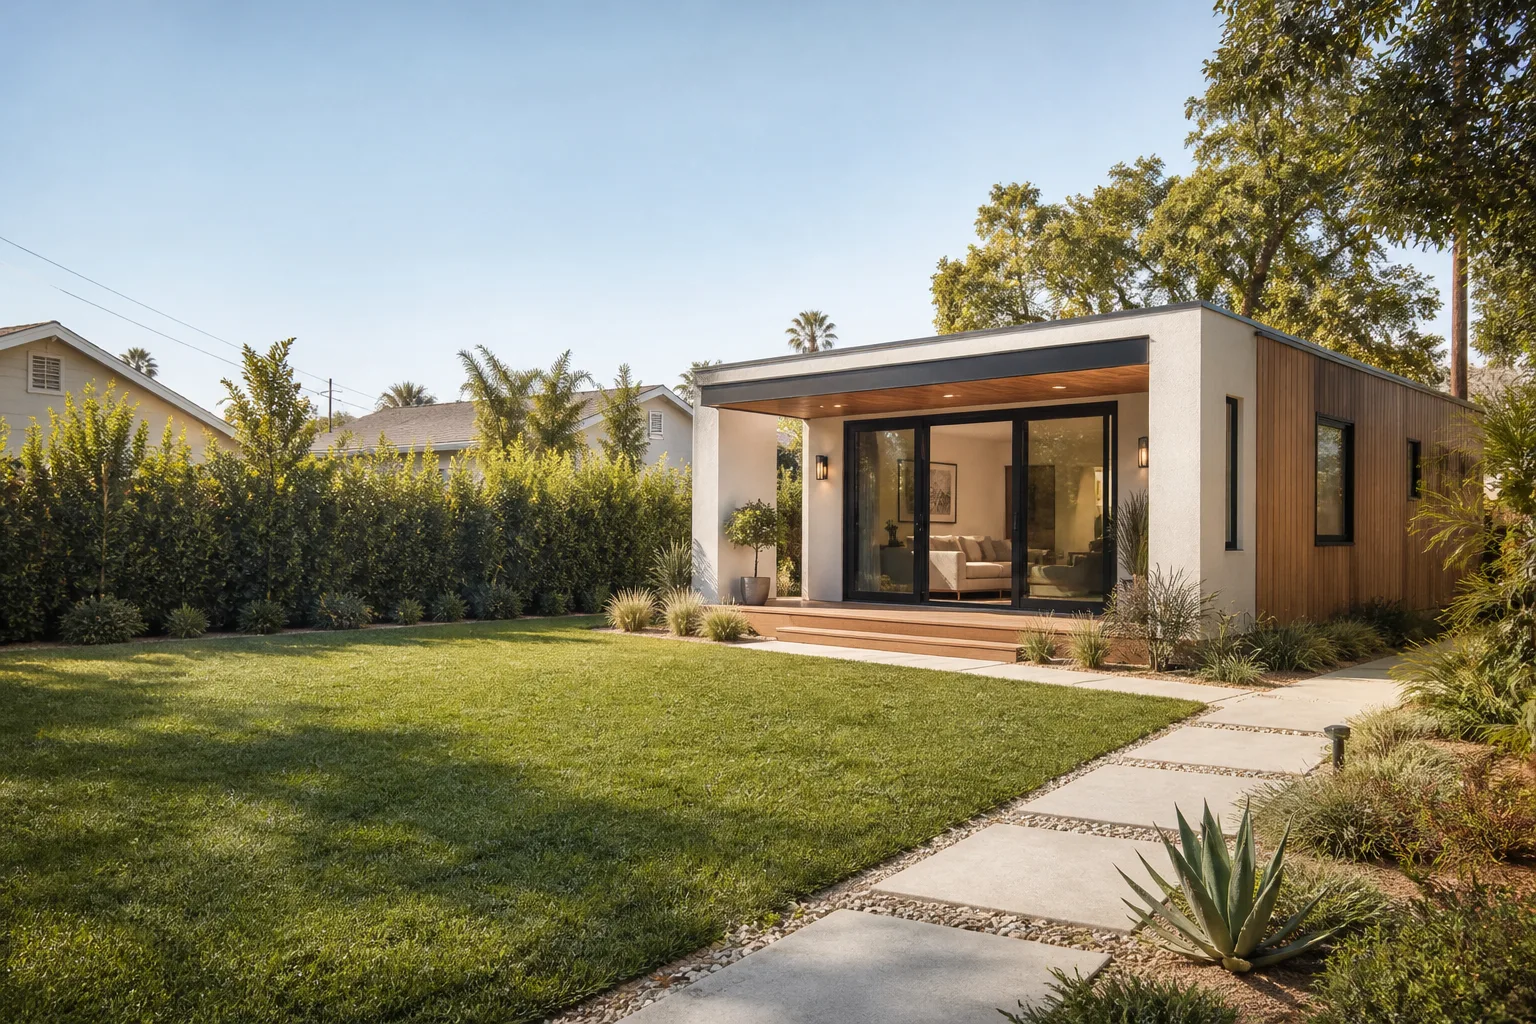
A detached garage conversion in Sacramento typically costs between $95,000 and $165,000 for a full living-space buildout with kitchen and bath, and most projects take 14 to 20 weeks from permit submittal to final inspection. That’s the honest range we give homeowners before they spend a dollar with us, because knowing the real number is the only way to decide whether converting beats building new. If you’re weighing a detached garage conversion against other ways to add square footage, call us at (279) 300-1690 and we’ll walk you through what your specific garage can actually become.
Sutton ADU Sacramento has been building accessory dwelling units and converting garages since 2006. A detached conversion is different from an attached one in ways that matter: separate utility runs, independent foundation assessment, and often a more involved path from the street to your new front door. Our parent Garage Conversion ADU in Sacramento page covers the full scope of what conversion work involves, but this page focuses on the specific realities of converting a garage that stands apart from your house.
When You Need Detached Garage Conversion
Not every garage is a good candidate, and not every homeowner needs the same thing from one. Here are the situations we see most often in Sacramento, from Land Park to East Sacramento to the Pocket:
- The garage stopped being for cars years ago. It’s a storage shed with a concrete floor. Converting it means reclaiming 400 to 600 square feet you already own instead of building new footprint from scratch.
- You want rental income without sharing a wall. A detached ADU rents more comfortably to tenants and keeps your own home quieter. Sacramento’s rental market for ADUs is strong, especially near UC Davis Med Center and the midtown core.
- Your lot can’t easily take a new detached structure. Setbacks (the required gap between a building and your property line) and existing easements sometimes block new construction entirely, but an existing detached garage is typically grandfathered where it sits.
- You need a home office or studio that feels separate. Working from a converted garage means closing a door behind you at the end of the day, which attached conversions don’t always provide.
- Your garage foundation is in better shape than you assumed. Many Sacramento detached garages built after 1970 sit on slabs that pass structural review. We tell you that after an inspection, not a guess.
- You want a private space for an aging parent or adult child. A detached conversion gives them real independence: their own entrance, their own utilities, their own address if the city allows it.
If any of these match your situation, call (279) 300-1690 and describe the garage. We’ll tell you over the phone whether it’s worth a site visit, and what a realistic budget looks like before you commit to anything.
Our Detached Garage Conversion Process
We don’t hand you a vague estimate and a crew you’ve never met. Here’s exactly how a detached conversion with Sutton ADU Sacramento works:
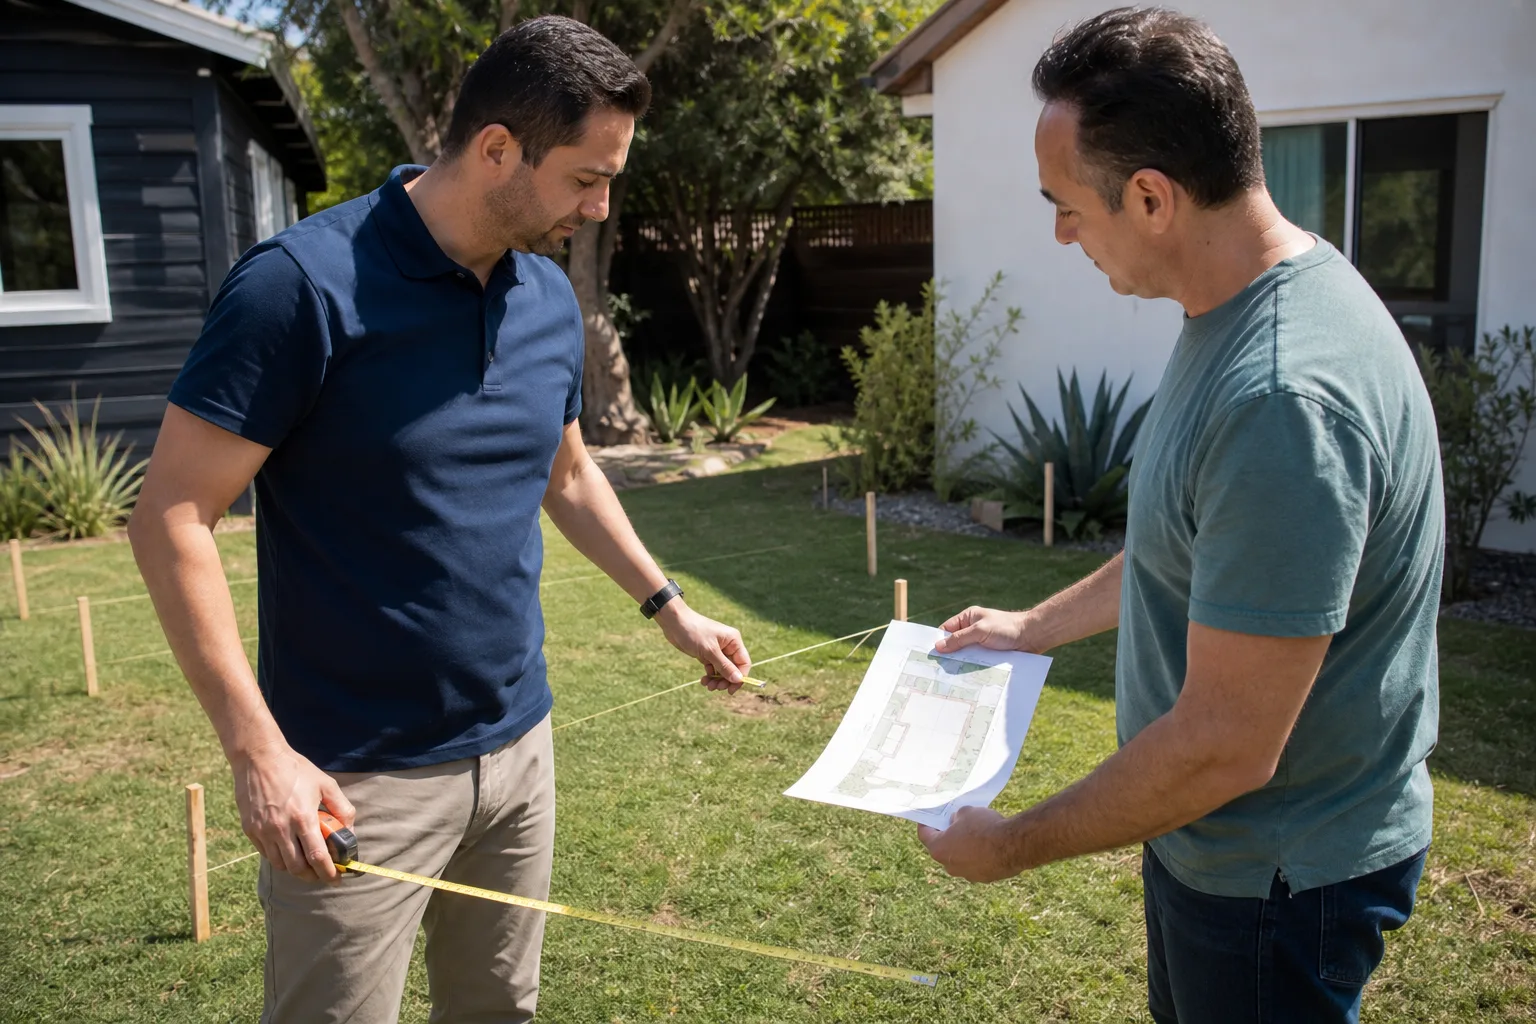
- Site visit and honest assessment. We inspect the garage structure, foundation, electrical panel capacity, and sewer line access. You get a written summary of what’s feasible and what isn’t. No charge for this visit.
- Written price before any work starts. This is the Threshold Standard: a fixed price for the full scope, delivered in writing. If the scope changes because you add something, you approve a new written price first. No surprise invoices.
- Permit plans and city submittal. Detached conversions in Sacramento require building permits, and often a zoning review for setbacks and lot coverage. We handle the drawings, the submittal, the corrections, and the scheduling with the city.
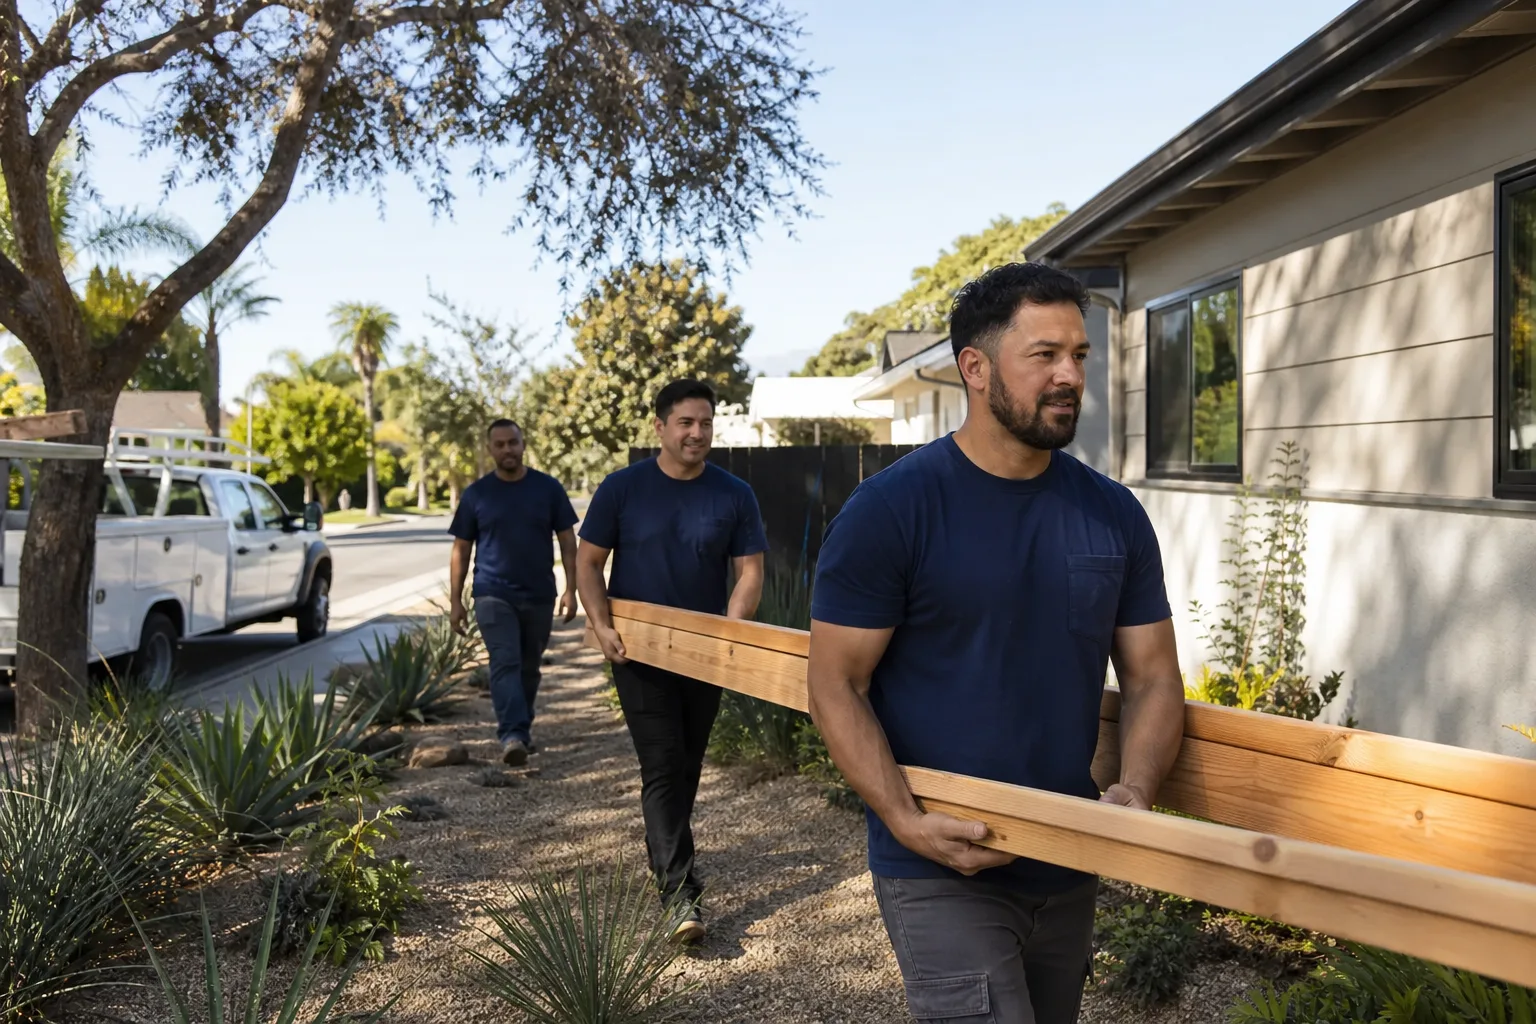
- Construction with a crew you know by name. Every technician who steps onto your property is background-checked, identity-verified, and photo-badged. Before they arrive, you receive their name and photo. They show up in a clean uniform and present an ID badge at your door. Every time.
- Walkthrough and sign-off. We walk the finished space with you, room by room, and make a punch list if anything needs attention. You sign off only when you’re satisfied.
- 365-Day Done Right Promise takes effect. If any element of our workmanship fails within one full calendar year of project completion, we return and make it right at no cost. And if something needs a second visit to address, that visit is free.
Detached Garage Conversion Pricing in Sacramento
A detached garage conversion in Sacramento runs $95,000 to $165,000 depending on size, condition, and finish level. Here’s a breakdown of what drives the number:
| Cost Component | Typical Sacramento Range | What Affects It |
|---|---|---|
| Foundation inspection and slab prep | $2,500 – $8,000 | Slab condition, need for moisture barrier or leveling, seismic retrofitting if required |
| Framing and structural upgrades | $12,000 – $28,000 | Roof condition, wall height, need to reinforce for ceiling insulation or added window openings |
| Electrical rough-in and panel work | $6,000 – $15,000 | Distance from main panel to detached structure, whether a subpanel is required, SMUD service load |
| Plumbing rough-in and connection | $8,000 – $20,000 | Sewer line depth and distance, water line run from house, need for trenching or directional boring under existing concrete |
| Insulation, drywall, and interior finish | $14,000 – $30,000 | Square footage, ceiling height, finish level (basic paint-grade vs. custom millwork) |
| Kitchenette or full kitchen | $10,000 – $28,000 | Appliance selections, cabinetry, countertop material, gas line availability |
| Bathroom (3/4 or full) | $12,000 – $30,000 | Tile selections, fixture grade, whether a tub is included, accessibility features |
| Flooring | $3,500 – $9,000 | Material choice: LVP, engineered hardwood, tile |
| Exterior work: siding, roofing, windows | $8,000 – $22,000 | James Hardie cladding, window count and size, roof repair or replacement |
| Permits and city fees | $3,000 – $7,000 | Sacramento building permit, zoning review, school district fees where applicable |
Key Takeaways on Cost:
- Most detached garage conversions in Sacramento fall between $110,000 and $145,000 all-in.
- A garage in good structural condition with existing electrical service will land on the lower end; a failing slab or a long sewer run pushes you higher.
- Prefab and modular options, including Abodu and Cover units, can sometimes replace a tear-down garage at a comparable or lower total cost, depending on site conditions.
- The written price we provide includes everything: labor, materials, permits, and our project management time. You will not receive a “change order surprise” mid-project.
For a free estimate on your specific garage, call (279) 300-1690. We’ll give you a straight number range before we ever schedule a site visit.
Why Detached Conversions Are Different From Attached
If you’ve looked at our Garage Conversion ADU in Sacramento page and compared it to what we’re describing here, the differences matter. An attached garage shares at least one wall, often a foundation edge, and typically ties into the main house’s electrical and plumbing with short runs. A detached garage stands alone, which means:
- Separate utility runs. Sacramento’s older neighborhoods, especially East Sacramento and Curtis Park, have detached garages on alley-loaded lots. Running sewer and water to an alley-facing structure often means trenching through existing hardscape, and that adds cost and time.
- Foundation independence. A detached slab moves separately from your house slab. If the garage slab has settled or cracked over decades, we evaluate it as a standalone structure, not as an extension of a proven house foundation.
- Setback and lot coverage rules. Because the structure already exists, it’s typically legal where it sits, even if today’s zoning wouldn’t allow you to build there new. That grandfathering is a real advantage, but it means the city reviews conversion plans with a careful eye on what can be modified without triggering new-building standards.
- Privacy and noise. This is the upside. A tenant in a detached ADU doesn’t hear your morning routine, and you don’t hear their TV. For many Sacramento homeowners, especially in neighborhoods like Tahoe Park and Hollywood Park, that separation is the whole point.
We’ve been honest about this tradeoff since 2006: an attached conversion is often less expensive and faster, but a detached conversion gives you a true second home on the lot. The right answer depends on what you want the space to do.
Common Detached Garage Issues We See in Sacramento
Sacramento’s climate does specific things to detached garages. Here’s what we encounter regularly, neighborhood by neighborhood, and why it matters to a conversion:
Alkali Soil and Slab Movement
Much of Sacramento sits on expansive clay soil that swells when wet and shrinks when dry. Over 40 or 50 years, that cycle moves slabs. In neighborhoods like Oak Park and Colonial Heights, we frequently see detached garage slabs with hairline cracks and minor differential settling. That’s often repairable with slab jacking or a structural overlay, but it must be evaluated before we frame walls on top of it. A slab that looks fine at the surface can hide voids underneath, and a conversion that ignores this will telegraph cracks through new tile and drywall within a year.
Roof Condition and Flat-Roof Drainage
Many Sacramento detached garages built from the 1930s through the 1960s have low-pitch or nearly flat roofs. Decades of Sacramento sun bake roofing materials, and flat roofs hold water after winter rain. If the roof needs replacement, that’s part of the conversion scope and part of your written price. We don’t build a finished interior under a roof that’s near the end of its useful life.
Electrical Service Distance
A detached structure needs its own subpanel if you’re adding a kitchen, bathroom, and HVAC. The distance from your main panel to the garage determines trenching cost. In Land Park, where lots are deep and garages sit at the rear property line, that run can be 80 to 120 feet. In more compact midtown lots, it might be 20 feet. We include this in your estimate, not as a line item that appears later.
Alley Access and Material Delivery
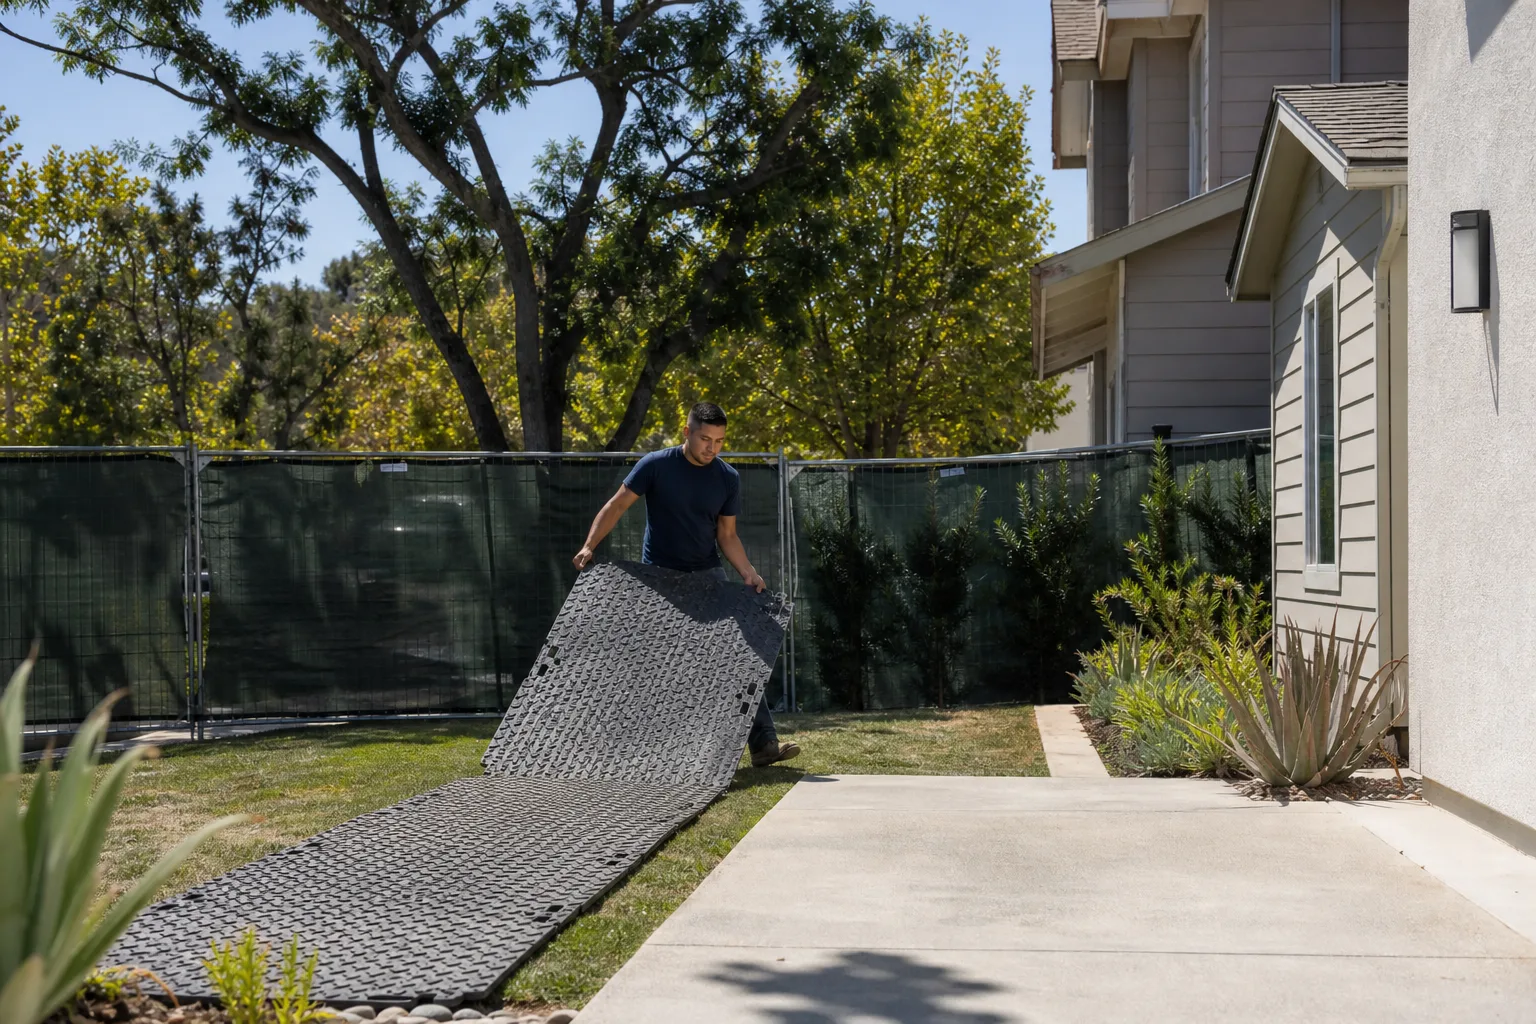
Sacramento’s alley grid is a great asset for detached ADUs, since it allows a separate address and private entrance. But alleys in older neighborhoods can be narrow, with power lines overhead and tight turning radii for delivery trucks. We coordinate material deliveries and dumpster placement around that reality, and we let you know during the estimate if your alley will complicate the build.
Prefab and Modular Options for Detached Garages
Sometimes the smartest way to convert a detached garage is to remove it and replace it with a factory-built unit. We work with Abodu, Cover, Dvele, and other prefab ADU manufacturers, and we’re honest about when each makes sense. A factory-built unit can arrive in as little as a few months after site preparation, and the construction quality benefits from controlled factory conditions. But prefab isn’t always cheaper, and site access, crane placement, and foundation requirements vary by lot.
We also have direct experience with James Hardie exterior systems, which matters if your existing garage exterior needs recladding or if you’re matching the finish of a new prefab unit to your house. The Hardie product line holds up well in Sacramento’s hot, dry summers and winter rain cycles, and it’s a common choice for ADU exteriors in this market.
The right answer between a true conversion and a tear-down-replace depends on your garage’s structural condition, your budget, and how fast you want the project done. We’ll give you a straight recommendation, not a sales pitch for whichever option pays us more.
Sacramento Permitting Reality for Detached Conversions
We’re not going to sugarcoat this: Sacramento’s permitting process for ADU conversions has improved in recent years, but it still takes time. The City of Sacramento has adopted state ADU mandates that streamline certain approvals, and a detached garage conversion that meets all current ADU standards is generally approvable by right. That means no discretionary hearing, no neighborhood notification period in most cases. But “by right” doesn’t mean instant.
Typical permit timelines we see: 3 to 6 weeks for plan review on a straightforward conversion, longer if corrections are requested. Total project time from permit submittal to final inspection runs 14 to 20 weeks on most of our detached conversions. We handle all of it: drawings, submittal, corrections, inspections, and the final sign-off. You don’t chase the city. We do.
One more thing worth knowing: Sacramento requires a separate utility connection or proof of adequate capacity for a detached ADU with a kitchen. If your existing sewer lateral can’t handle the added flow, that’s a scope item we identify early, not something that surfaces mid-build.
FAQs – Detached Garage Conversion
How much does a detached garage conversion cost in Sacramento?
A detached garage conversion in Sacramento typically costs $95,000 to $165,000 depending on size, condition, and finish level. The biggest cost drivers are foundation condition, sewer line distance, and whether you want a full kitchen or a simpler kitchenette. Call (279) 300-1690 for a free estimate on your specific garage, and we’ll give you a straight range before any site visit.
Is a detached garage conversion cheaper than an attached one?
No, a detached conversion is usually 10 to 20 percent more expensive than an attached conversion because it requires independent utility runs, separate foundation assessment, and often trenching through existing hardscape. The tradeoff is real privacy and a true separate dwelling. We’ll show you both options and let the numbers guide your decision.
Can you convert my detached garage the same year I call?
In most cases, yes. A typical detached conversion takes 14 to 20 weeks from permit submittal to final inspection, and with Sacramento’s streamlined ADU permitting, we can usually get plans into the city within a few weeks of your site visit. If you call (279) 300-1690 today, we’ll give you a realistic timeline based on your specific garage.
Will I need to replace my garage roof and slab?
It depends on condition. Many Sacramento detached garages have serviceable slabs that pass structural review with minor prep, and many roofs still have years of life left. But you should expect to pay for repairs if your slab has significant cracking from Sacramento’s expansive clay soil, or if your flat roof has been leaking for years. We include that assessment in our free site visit, and you’ll know exactly what’s needed before you commit.
Does Sutton ADU Sacramento guarantee the work?
Yes. Every project includes the 365-Day Done Right Promise: if any element of our workmanship fails within one full calendar year of project completion, we return and make it right at no cost. The guarantee is written into your project documents, and a second visit to address any covered issue is free.
Call Sutton ADU Sacramento for Your Detached Garage Conversion
You deserve a straight answer about your garage before you spend a dollar. Call (279) 300-1690 and tell us about the structure you have: its size, its condition, where it sits on your lot. We’ll give you a realistic price range over the phone, and if you want to move forward, we’ll schedule a free site visit and deliver a written price before any work begins. Every person we send to your property is background-checked, identity-verified, photo-badged, and known to you by name before they arrive. That’s the Threshold Standard, and it’s been how we’ve operated in Sacramento since 2006.
Written by Miles Hartwell, Owner at Sutton ADU Sacramento, serving Sacramento.