Tuff Shed Room Addition Contractor in Sacramento: What to Know First
Converting a Tuff Shed into livable space in Sacramento typically runs $45,000 – $110,000 depending on the shed’s size, foundation type, and how much electrical and plumbing work the conversion requires. We’re an independent Tuff Shed service provider, which means we diagnose and build without any manufacturer restrictions on methods or materials. Most conversions take 6 – 10 weeks from permit to final inspection. If you own a Tuff Shed and want to know whether it’s worth converting or building new, this page will give you straight answers. Call (279) 300-1690 for a free estimate and we’ll walk the structure with you before you spend a dime.
Key Takeaways:
- Sacramento County treats Tuff Shed conversions as habitable space additions, which means permits, foundation upgrades, and insulation requirements are mandatory.
- Most Tuff Sheds were never engineered for ceiling drywall weight or electrical runs, so the framing often needs reinforcement.
- We give you a written price before work starts, and the 365-Day Done Right Promise covers the entire conversion for a full year.
How Tuff Shed Products Fail – and How We Fix Them
We’ve worked on enough Tuff Shed conversions across Sacramento to know exactly where these structures struggle when you ask them to become living space. Here’s what we see most often.
- Premier Pro series floor joists are spaced for storage, not habitation. The Premier Pro Tall Barn and Premier Pro Ranch models use 2×4 floor joists on 24-inch centers in many configurations. Sacramento’s 40 psf live load requirement for bedrooms means those joists deflect under real furniture and foot traffic. We sister every joist and add blocking before any subfloor upgrade. Skipping this step is how you get a bouncy floor and cracked tile within a year.
- Premier series wall studs don’t have the depth for wall insulation. Standard Premier models use 2×4 wall framing. Sacramento’s Title 24 energy code requires R-13 minimum wall insulation for habitable space, which is tight in a 2×4 cavity. We typically fur out walls to 2×6 depth or apply rigid foam sheathing before drywall. If a contractor tells you they can just stuff R-13 batts in there and call it done, they’re not pulling permits.
- The standard roof structure on the Sundance series wasn’t designed for a finished ceiling. Tuff Shed’s Sundance TB-800 and TR-800 models use lightweight roof trusses spaced wide apart. Hang 5/8-inch drywall from those and you’ll see sagging within months. We add ceiling joists or install a dropped ceiling grid to keep the roofline intact while giving the drywall proper support.
- Factory wall sheathing is rated for exterior exposure, not interior moisture. Tuff Shed’s painted engineered wood siding does fine as a shed wall. But when you insulate and drywall the interior, you create a condensation point that the sheathing was never designed to handle. This is a known failure mode in Sacramento’s wet winters. We install a vapor barrier and sometimes upgrade to house wrap on the interior side of the wall cavity before insulation goes in.
- Door openings on barn-style models aren’t sized for standard pre-hung interior doors. Many Premier Pro Barn models come with a wide roll-up or double-door opening. If you’re sectioning off a bedroom or bathroom, you’ll need to reframe that opening to accept a standard 30- or 32-inch door. We do this framing work in-house, including the header replacement, so the wall stays structurally sound.
Our Tuff Shed Room Addition Contractor Process
Here’s how a Tuff Shed conversion runs when you hire us in Sacramento.
- 1
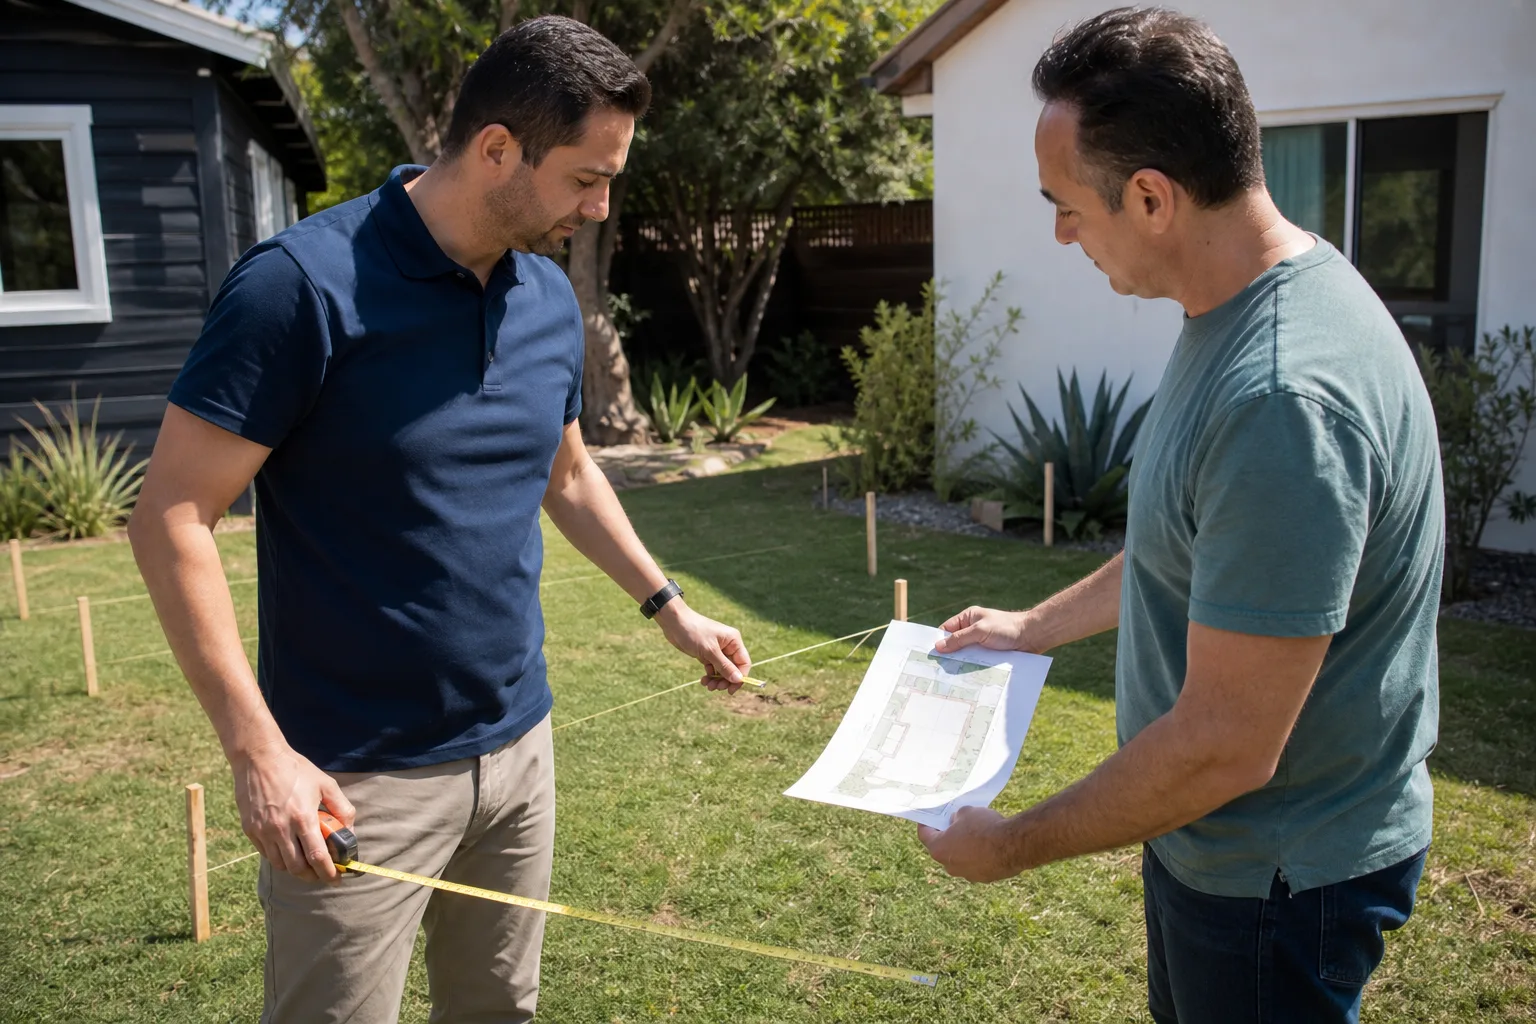
Site visit and structural assessment. We inspect the shed’s foundation, framing, roof, and floor system. We check the concrete slab or pier spacing, measure joist spans, and look at how the structure sits on your lot relative to Sacramento setback requirements (the required gap between the structure and your property line).
- 2
Written proposal with a fixed price. You get a line-by-line scope of work and a dollar figure before any tools come off the truck. No allowances that balloon later, no vague “we’ll see how it goes” language.
- 3
Permit drawings and submittal. We prepare the plans and submit to Sacramento County or the City of Sacramento, depending on your address. Tuff Shed conversions require a change-of-use permit, not just a building permit.
- 4
Structural upgrades first. Floor joists get sistered, walls get furred out and insulated, the roof structure gets reinforcement. This is the phase where cutting corners costs you later, and we don’t.
- 5
Electrical, plumbing, drywall, finishes. We run new circuits from your main panel, rough in any bathroom or kitchenette plumbing, then drywall, paint, and trim.
- 6
Final inspection and the 365-Day Done Right Promise. We walk the finished space with you, the inspector signs off, and your written guarantee starts that day. If anything fails within a year, we return and fix it at no charge.
What Tuff Shed Room Addition Contractor Costs in Sacramento
Straight numbers, because you deserve them.
| Scope | Typical Range |
|---|---|
| Basic conversion (office or studio, no plumbing) | $45,000 – $65,000 |
| Conversion with bathroom and kitchenette | $70,000 – $95,000 |
| Full ADU-grade conversion (separate entrance, full bath, full kitchen) | $90,000 – $125,000 |
| Structural and foundation upgrades only | $12,000 – $25,000 |
The price moves based on the shed’s current foundation (a gravel pad costs more to correct than an existing concrete slab), the plumbing distance to your sewer line, and whether the existing framing needs full reinforcement or minor touch-up. Sacramento’s permit fees for a change-of-use conversion add roughly $3,000 – $6,000 depending on the valuation. We include permit costs in the written price you get before work starts, so nothing surprises you mid-project. Call (279) 300-1690 and we’ll give you a specific number for your shed.
Why Sacramento Homeowners Call Sutton ADU Sacramento for Tuff Shed Work
Miles Hartwell started Sutton ADU in 2006 because he got tired of watching homeowners hand deposits to contractors who then sent crews nobody could identify. Every person who steps onto your property carries a Sutton photo badge with their name on it, and we send you that name and photo before they arrive. It’s part of what we call the Threshold Standard, and it applies to every project, including Tuff Shed conversions. We also work with Abodu, Cover, and Dvele for homeowners weighing a prefab option against a Tuff Shed conversion, so we’ll tell you honestly if your shed is worth converting or if you’d be better off starting fresh. The written price is fixed before work begins, and the 365-Day Done Right Promise covers workmanship for a full calendar year from completion. If I wouldn’t build it that way on my own lot, I’m not going to build it that way on yours.
FAQs
Yes, but it requires a change-of-use permit from Sacramento County or the City of Sacramento, and the structure must meet residential building codes for insulation, electrical, and egress. Most Tuff Sheds need structural upgrades first. Call (279) 300-1690 and we’ll tell you what your specific shed needs.
It can. Tuff Shed’s warranty covers the structure as-built for storage use, and modifications like cutting new window openings, reinforcing framing, or adding insulation can void portions of that coverage. As an independent Tuff Shed service provider, we’re transparent about which changes affect the original warranty before you commit. We won’t push you into a conversion that makes sense only if you ignore the fine print.
Most conversions run 6 – 10 weeks from permit submittal to final inspection. Permits typically take 2 – 4 weeks in Sacramento depending on the review queue. Structural work takes another 1 – 2 weeks, and mechanicals and finishes fill out the rest. Weather rarely delays interior work, but Sacramento’s rainy season can slow exterior upgrades.
Usually, yes. A Tuff Shed conversion typically runs $45,000 – $110,000, while a stick-built room addition of comparable size in Sacramento often starts around $120,000 and climbs from there. The savings come from reusing the existing shell, but you’re also paying to correct the shell’s limitations. For a precise comparison on your lot, we’ll run both numbers during a free estimate.
Yes. We handle the full permit submittal, including change-of-use documentation, structural drawings, and Title 24 energy calculations. You don’t chase the county. The permit fees are baked into the written price, so there’s no surprise line item when the permit is ready to issue. Call (279) 300-1690 for a free estimate and we’ll map out the full timeline.
Written by Miles Hartwell, Owner, Sutton ADU Sacramento at Sutton ADU Sacramento, serving Sacramento and nearby areas.