Tuff Shed Home Addition Contractor in Sacramento: What to Know First
Converting a Tuff Shed into livable square footage in Sacramento costs between $85,000 and $210,000 depending on size, electrical scope, insulation requirements, and whether you’re adding a bathroom. Most Tuff Shed conversions in Sacramento take 8 to 14 weeks from permit submission to final inspection. We’re an independent Tuff Shed service provider, not a manufacturer-authorized dealer, which means we give you straight answers about what your shed needs and what it doesn’t.
This page is for Sacramento homeowners who own a Tuff Shed and want to know if it can become a home office, guest room, rental unit, or full ADU. If that’s you, call (279) 300-1690 and we’ll walk through the site conditions that matter most on your lot.
How Tuff Shed Products Fail – and How We Fix Them
- Premier Pro Tall Barn Series: undersized floor joists for living loads. Tuff Shed builds these with 2×4 floor joists on 24-inch centers, which is fine for storage but deflects noticeably under furniture, a bed, or regular foot traffic. In Sacramento’s dry summers, that deflection can cause drywall cracks within the first year. We sister additional joists or add a mid-span beam before any drywall goes up.
- Premier Ranch Series: wall framing not rated for R-value upgrades. The standard 2×4 wall cavities in the Ranch series leave you with R-13 insulation maximum, which will not meet Sacramento’s Title 24 energy requirements for habitable space. Owners try to cheat this with foam board and end up with moisture trapped against the siding. We reframe exterior walls to 2×6 or add continuous exterior insulation, depending on what your lot’s setback allows.
- Pro Studio Series: roof structure limits ceiling work. The Pro Studio uses lighter roof trusses than what Sacramento County requires for a vaulted ceiling with recessed lighting. Homeowners who install can lights without reinforcing the trusses get sagging drywall and cracked tape joints within two seasons. We add structural bracing before any ceiling finish work.
- Premier Deluxe Series: floor-to-wall connection leaks at the sill. Sacramento’s winter rain patterns, short bursts followed by dry weeks, cause the untreated sill plates on some Deluxe models to wick moisture upward. You’ll see discoloration at the baseboard line on the south-facing wall. We pull the bottom plate, install pressure-treated lumber with a capillary break, and re-flash the exterior.
- All series: foundation placement on Sacramento clay. Tuff Sheds are built for a level pad or blocks, not for Sacramento’s expansive clay soils. When we see a shed that’s shifted half an inch out of square, it’s almost always because the original pad wasn’t engineered for soil movement. We pour a proper perimeter footing with rebar tied to code and set the shed back down square.
Our Tuff Shed Home Addition Contractor Process
- 1
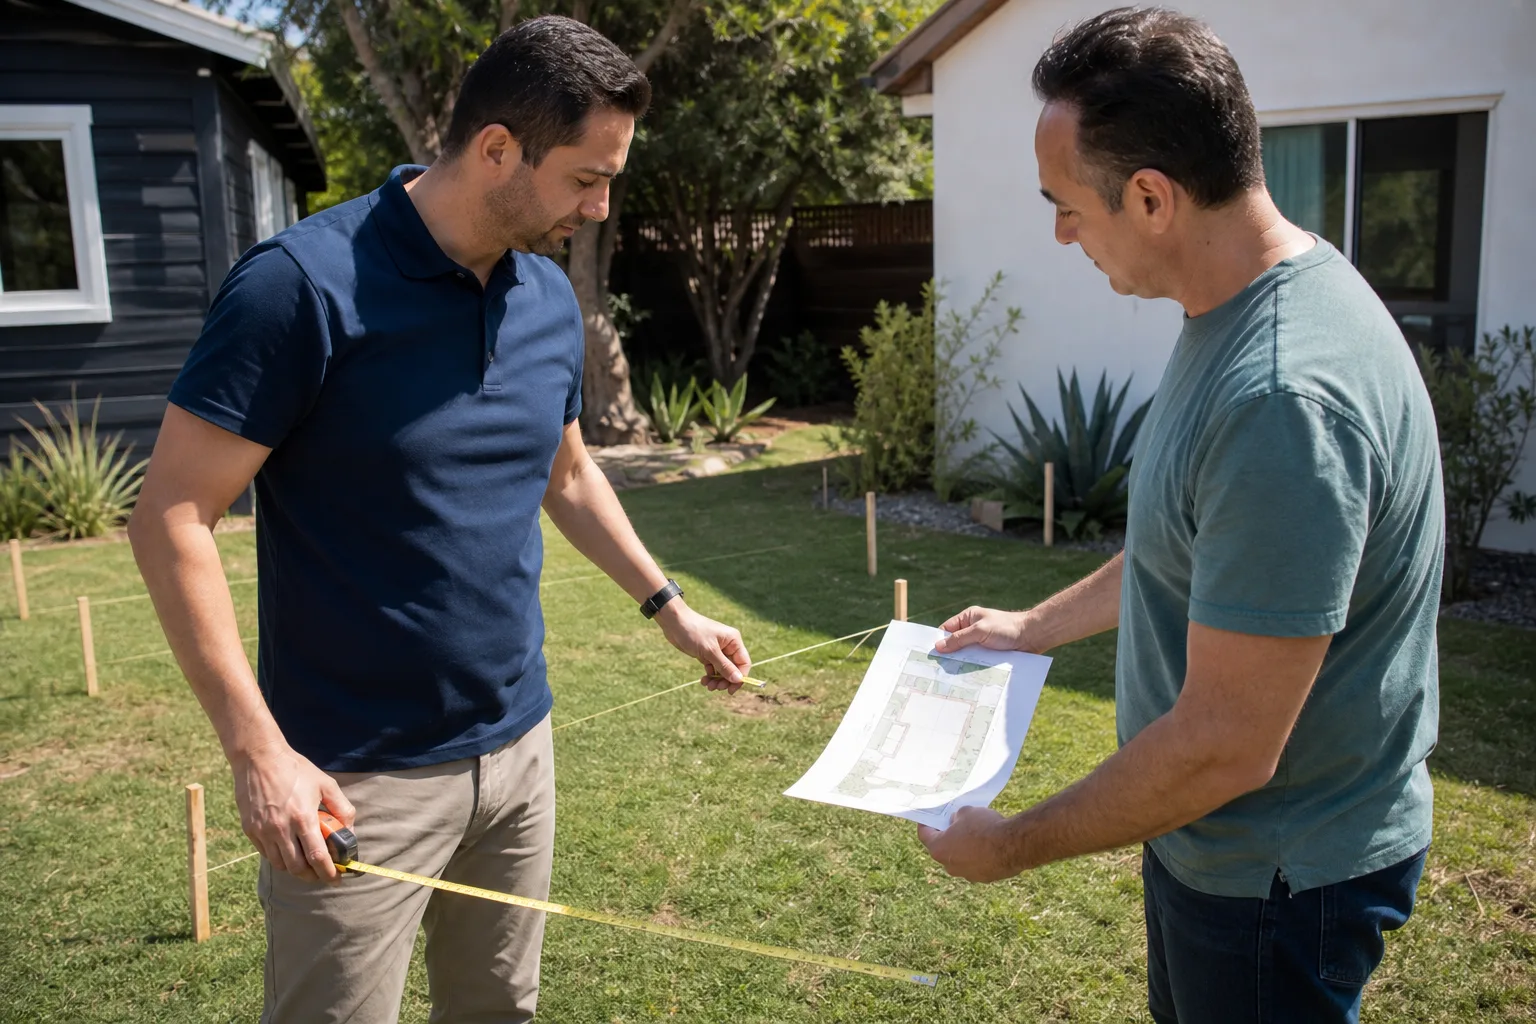
Site walk and structural assessment. We start with the foundation, the framing, and the roof. Most Tuff Sheds need help in at least one of those three before they’re ready for drywall, electrical, or plumbing. We’ll tell you which ones and what it costs to fix.
- 2
Written scope and price, before any work starts. You get a line-item breakdown in writing. No allowances that balloon later. No “we’ll see when we open it up” pricing unless there’s genuinely no way to know, and even then we cap the unknowns.
- 3
Permit drawings and submission. We handle Sacramento building permits for the conversion. Every jurisdiction treats Tuff Shed conversions differently, and Sacramento requires an engineer’s stamp on structural changes to a prefab structure. We have the relationships to keep this moving.
- 4
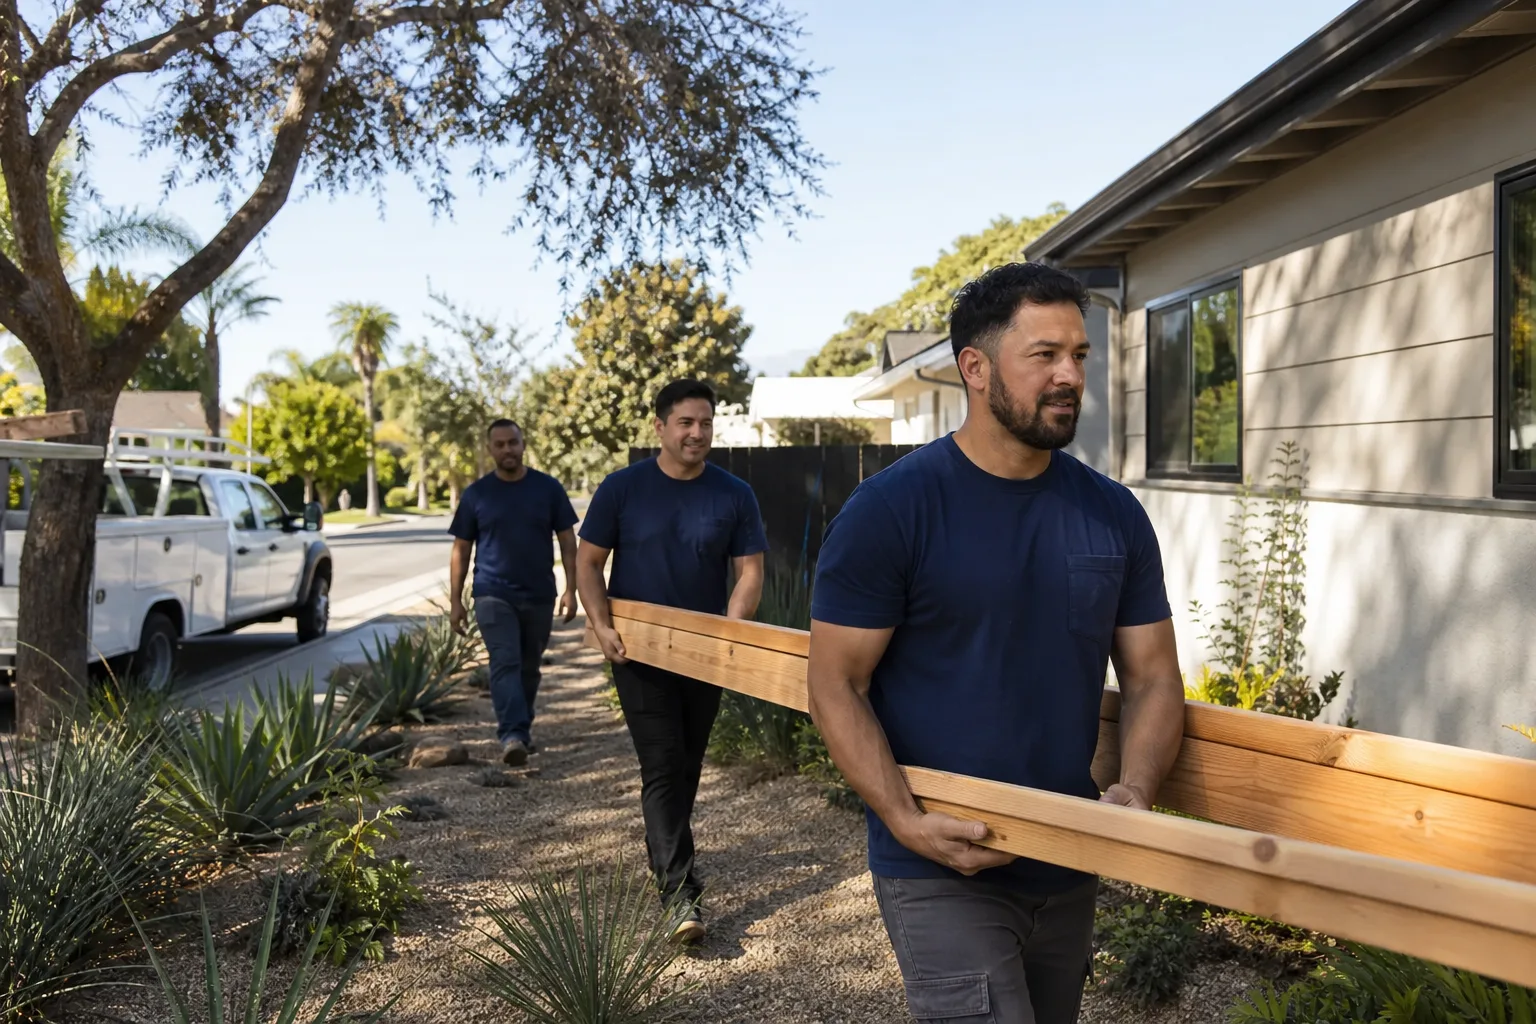
Structural and systems work. We reframe walls or floors if needed, run electrical per Title 24, insulate, and rough in any plumbing. Your crew arrives with names and photo badges sent to you before the first day.
- 5
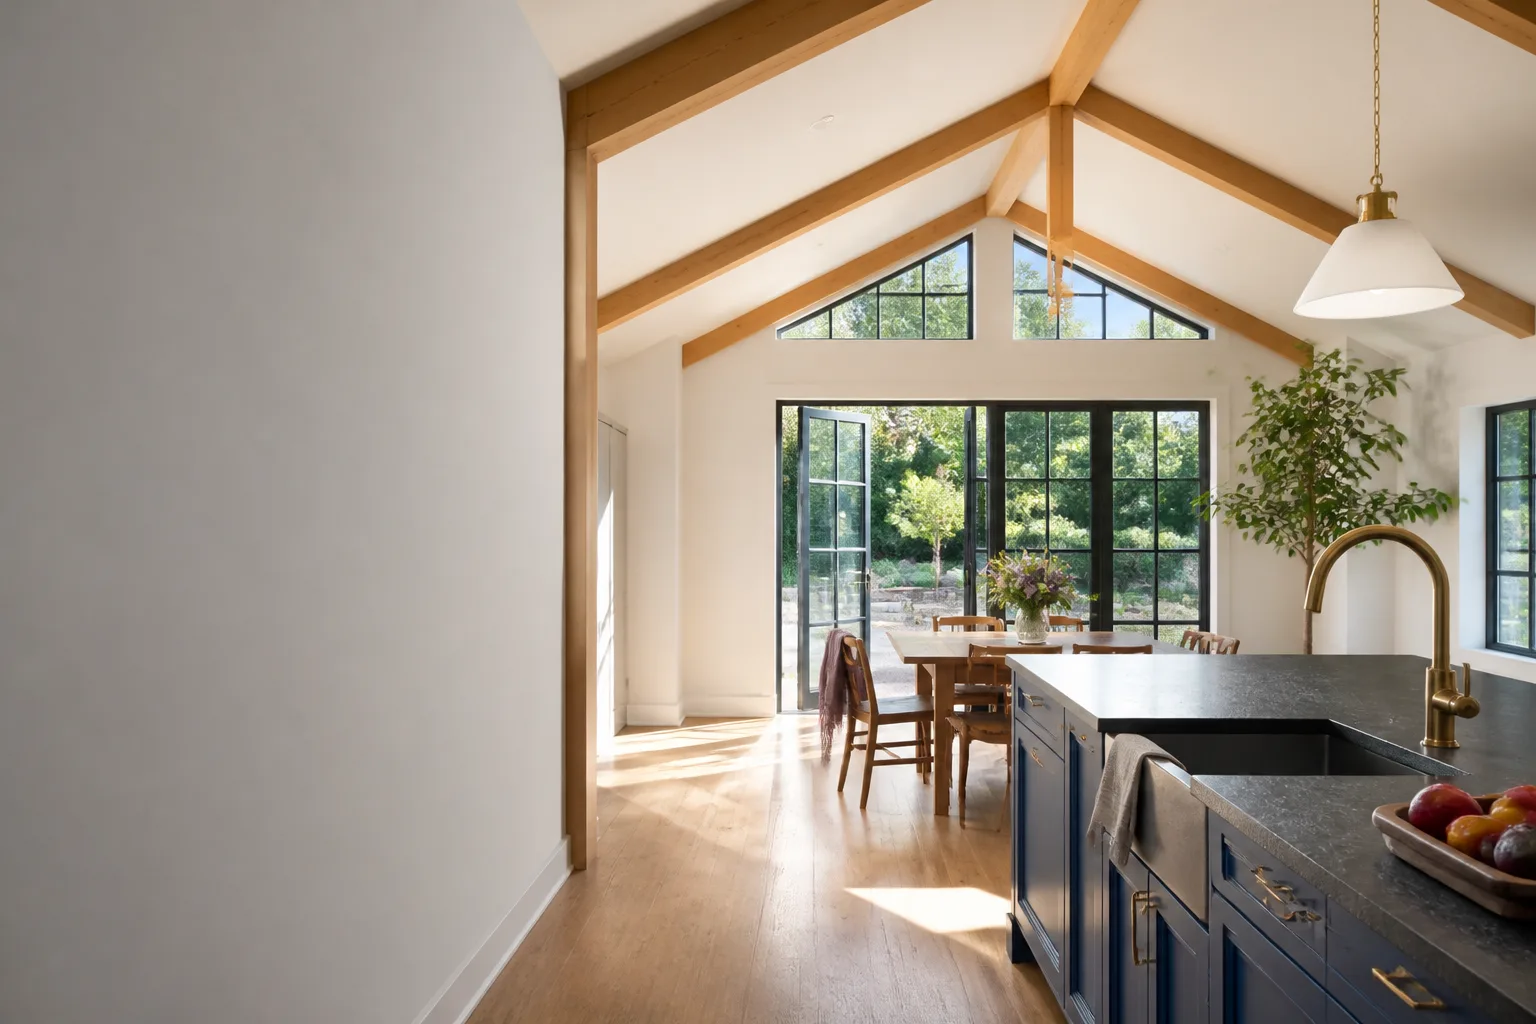
Finish work and fixtures. Drywall, trim, flooring, paint, lighting, and any kitchenette or bath fixtures. We protect the original Tuff Shed exterior wherever possible so the outside still looks like what you bought.
- 6
Final inspection and walkthrough. We walk the space with you, room by room, and note anything that needs attention. Your 365-Day Done Right Promise starts the day you sign off.
What Tuff Shed Home Addition Contractor Costs in Sacramento
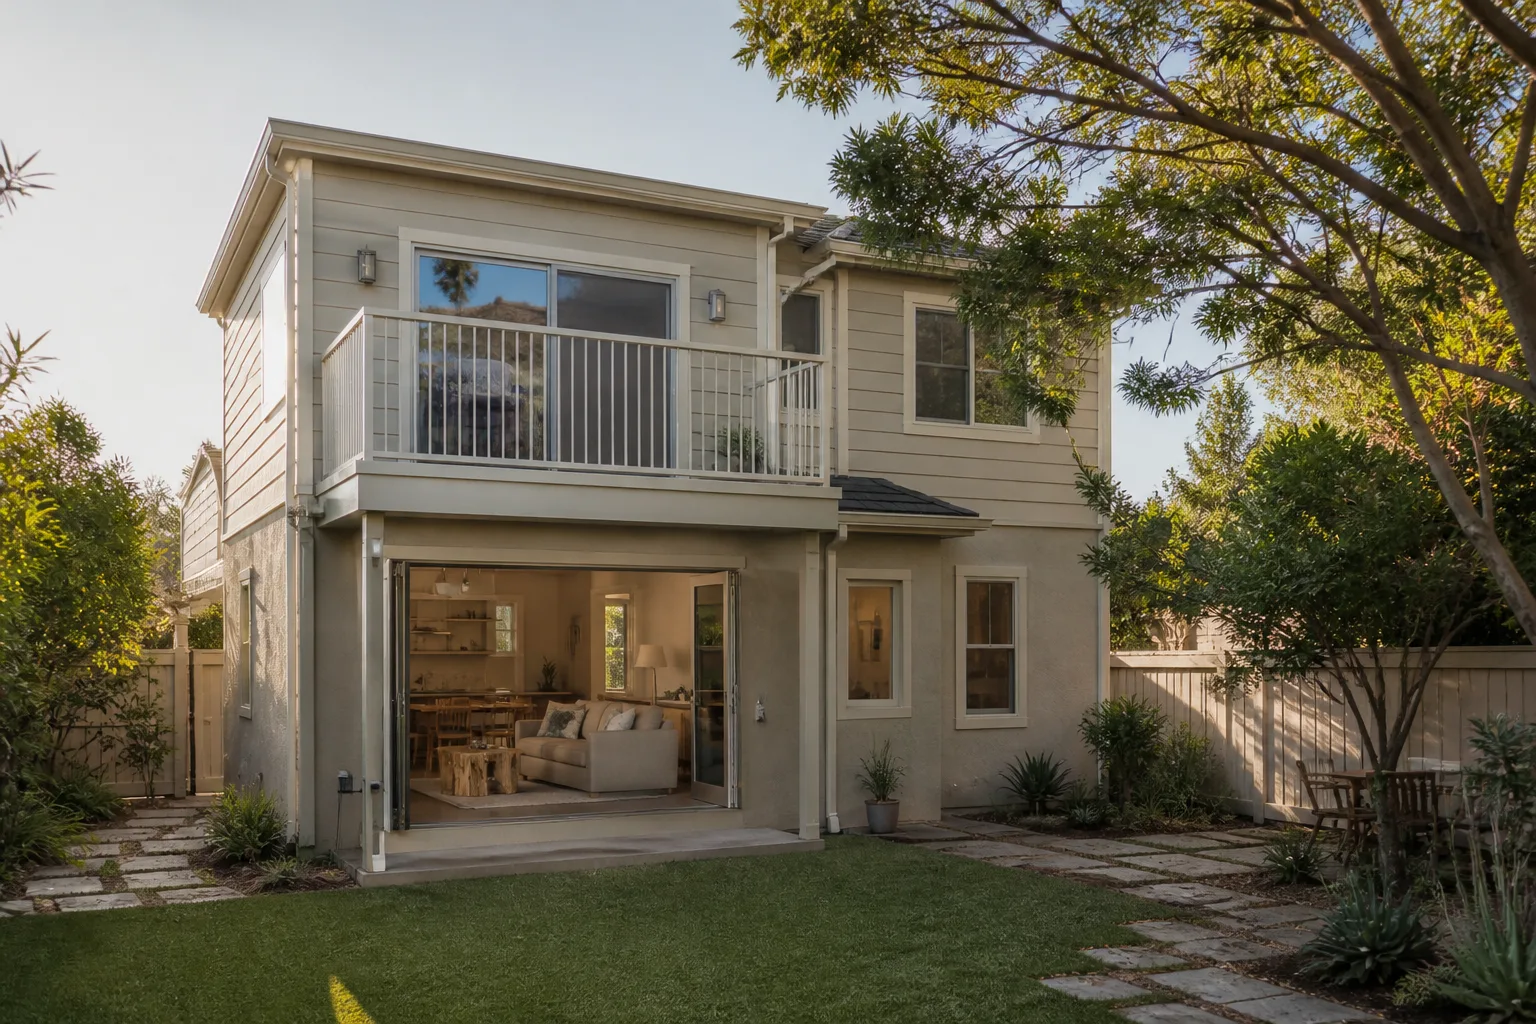
Here’s what we actually see in Sacramento, by project type:
- Basic home office conversion (insulation, drywall, electrical, flooring, window upgrade): $85,000-$125,000
- Guest room with mini-split HVAC: $110,000-$160,000
- Full ADU with bathroom and kitchenette: $160,000-$210,000
What moves the price: whether your shed’s floor and roof need structural reinforcement, how far the electrical service has to travel from your main panel, whether plumbing requires trenching across your lot, and what Sacramento’s current permit fees run for your specific site. Foundation work on expansive clay can add $12,000-$25,000 by itself. Call (279) 300-1690 for a written estimate on your specific shed.
Why Sacramento Homeowners Call Sutton ADU Sacramento for Tuff Shed Work
We’ve been building and converting in Sacramento since 2006, and Miles Hartwell, our owner, has walked enough Tuff Shed jobs in neighborhoods like Oak Park and Curtis Park to know exactly where these structures hold up and where they don’t. When we quote a Tuff Shed conversion, we’re quoting work we’ve done before. The Threshold Standard applies to every job: every tech who steps onto your property is background-checked, identity-verified, and photo-badged, and you get their name and photo before they arrive. We also work with Abodu, Cover, and Dvele systems, so if your Tuff Shed turns out to be the wrong starting point for what you want, we’ll tell you that honestly and explain what a prefab ADU would cost instead.
FAQs
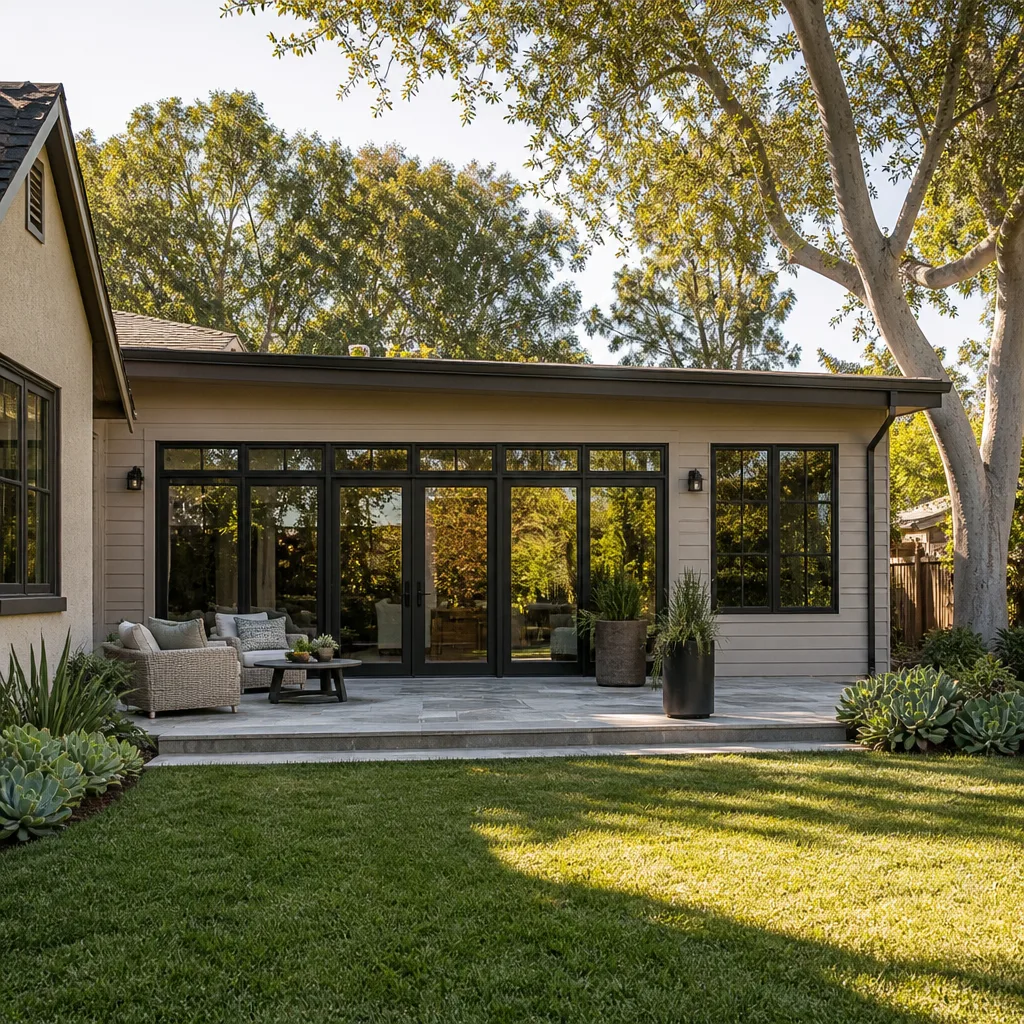
Yes, in most cases, but it requires an engineer’s assessment of the floor, walls, and roof, plus upgrades to meet California Building Code for habitable space. Sacramento County and the City of Sacramento treat Tuff Shed conversions as site-built structures once modifications begin, so your permit path is the same as any room addition. Call (279) 300-1690 and we’ll tell you whether your specific shed is a good candidate.
Structural modifications to the framing, floor, or roof will typically void whatever remains on the Tuff Shed warranty for those components. We document every change so you have a clear record of what was modified and why. If you’re still within your warranty period, we’ll tell you before any work starts what the trade-off is.
Most conversions run 8 to 14 weeks from the day we submit permits. Sacramento’s plan review timelines fluctuate, and structural engineering review on a prefab conversion adds time. We’ll give you a schedule in writing once we’ve seen your site and your shed.
Sometimes yes, sometimes no. A shed conversion saves on shell costs, but you spend more on structural reinforcement, insulation upgrades, and reframing than you would on a purpose-built ADU. For sheds under 160 square feet, conversion is usually the cheaper path. For sheds needing full electrical service, plumbing, and structural work, a new build can pencil out close to the same price. We’ll show you both numbers side by side before you commit to anything.
Yes, and we see this regularly in Sacramento. The most common issues we find are unpermitted electrical work, missing insulation, and drywall installed without addressing floor deflection. We’ll assess what’s salvageable, what needs to come out, and give you a written price to finish the job correctly.
Written by Miles Hartwell, Owner, Sutton ADU Sacramento at Sutton ADU Sacramento, serving Sacramento and nearby areas.