Tuff Shed ADU Design & Permitting: The Sacramento Owner’s Guide
If you’re staring at a Tuff Shed in your Sacramento backyard wondering whether it can legally become an ADU, the short answer is yes, in most cases, with the right design work and permits. A complete Tuff Shed-to-ADU conversion package, including architectural drawings, structural upgrades, and city permitting, typically runs $12,000 to $28,000 in Sacramento before construction costs. We handle the design and permitting phase as a standalone service, so you know the project is feasible and approved before a single wall gets opened.
Most owners reach out to us after buying or inheriting a Tuff Shed and discovering the gap between what the shed was built for and what Sacramento’s ADU code requires. The roof framing isn’t rated for insulation. The floor sits too low for a habitable space. The electrical rough-in doesn’t exist. These aren’t dealbreakers, but they’re not weekend fixes either. The design and permitting package is what closes that gap.
Key Takeaways:
- Design and permitting for a Tuff Shed ADU conversion in Sacramento runs $12,000 – $28,000, not including construction.
- Most Tuff Shed models can be converted, but structural upgrades are almost always required.
- Sacramento’s ADU rules changed in 2023 to allow more conversions, but setbacks and floor height requirements still trip people up.
- We’re an independent contractor, not affiliated with Tuff Shed, and our written price comes before any work starts.
Which Tuff Shed Models This Applies To
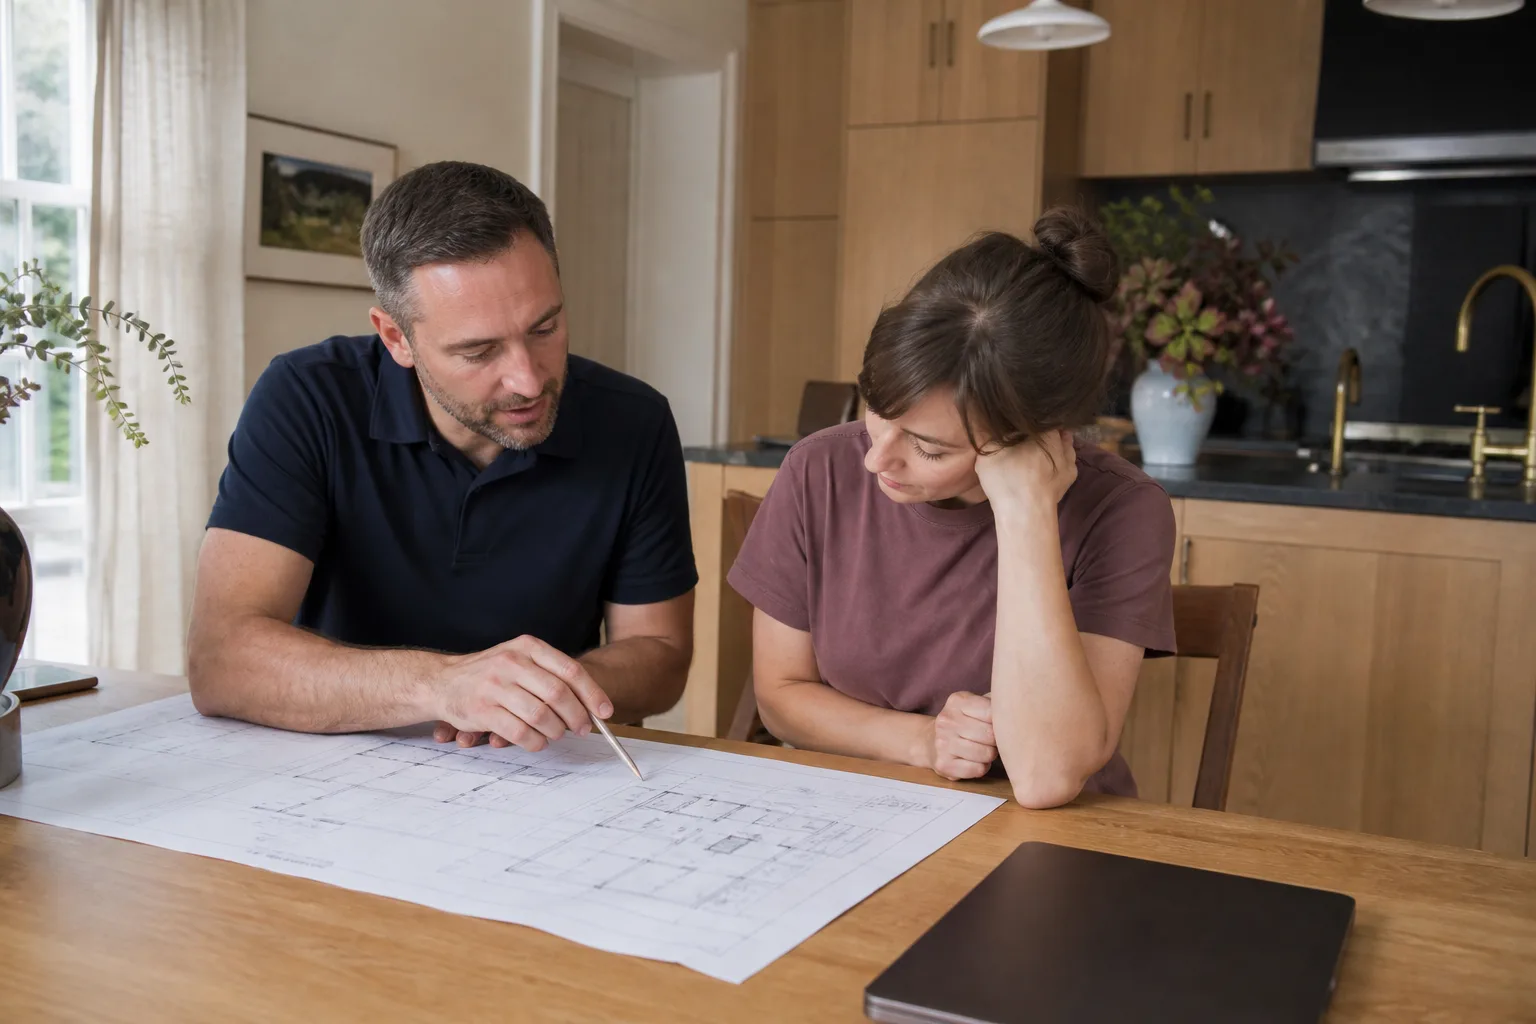
Tuff Shed builds dozens of models, but for ADU conversion in Sacramento, the ones we see most are the Premier Pro series and the larger Ranch and Barnmaster models, typically 10×16 or bigger. Smaller sheds, anything under 120 square feet, rarely pencil out as an ADU because the math gets crushed by the fixed costs of kitchen and bath rough-ins. You can do it, but you’ll spend $200,000 to build an efficiency you can’t legally rent for much.
The compatibility gotcha most owners miss: Tuff Shed’s standard floor systems are rated for light storage, not for the live load a habitable space requires. Most conversions need floor joist reinforcement or a supplemental foundation, and that’s a structural change that must be captured in the design before permitting. We’ve learned to check the manufacturer plaque on every unit we design from, because the model number tells us the roof pitch, wall height, and original engineering, and those numbers drive what’s possible. If the plaque is missing, we pull measurements from the slab and framing, which works but adds a half day to the design phase.
You’ll also want to think about OEM versus aftermarket materials for the conversion itself. Tuff Shed’s own components are fine for what they are, but for the ADU envelope we spec our own insulation packages, window upgrades, and flashing details rather than relying on shed-grade materials. The design documents call out those substitutions explicitly so the building inspector sees a complete system, not a patch job.
Signs Your Tuff Shed ADU Design & Permitting Is Failing
Design and permitting don’t “fail” the way a water heater does, but the process stalls or the plans get rejected, and that’s the failure mode owners actually experience. Here’s what that looks like in Sacramento:
- The city rejected your first permit application. Most common reason: the design treated the shed like a shed, not a dwelling, so it missed habitable-space requirements for egress windows, insulation, or minimum room dimensions.
- The foundation isn’t cutting it. Tuff Sheds are often delivered onto pier blocks or a thin slab. A habitable conversion needs a proper foundation with a moisture barrier, and if your plans didn’t address that up front, you’re redoing work.
- You’re three months in and still don’t have approved drawings. This usually means the designer doesn’t know Sacramento’s specific ADU ordinance, including the 2023 updates, and is iterating through rejections instead of getting it right first pass.
- The contractor quoted you a number that keeps moving. If the design wasn’t specific about structural scope, the construction bid won’t be either. A written, line-item design package prevents this before it starts.
- You’re being told you can’t convert it at all. Sometimes true, often not. We’ve taken over projects where a previous consultant said no when the real issue was simply a setback that needed a minor variance.
Replacement Cost & What’s Included
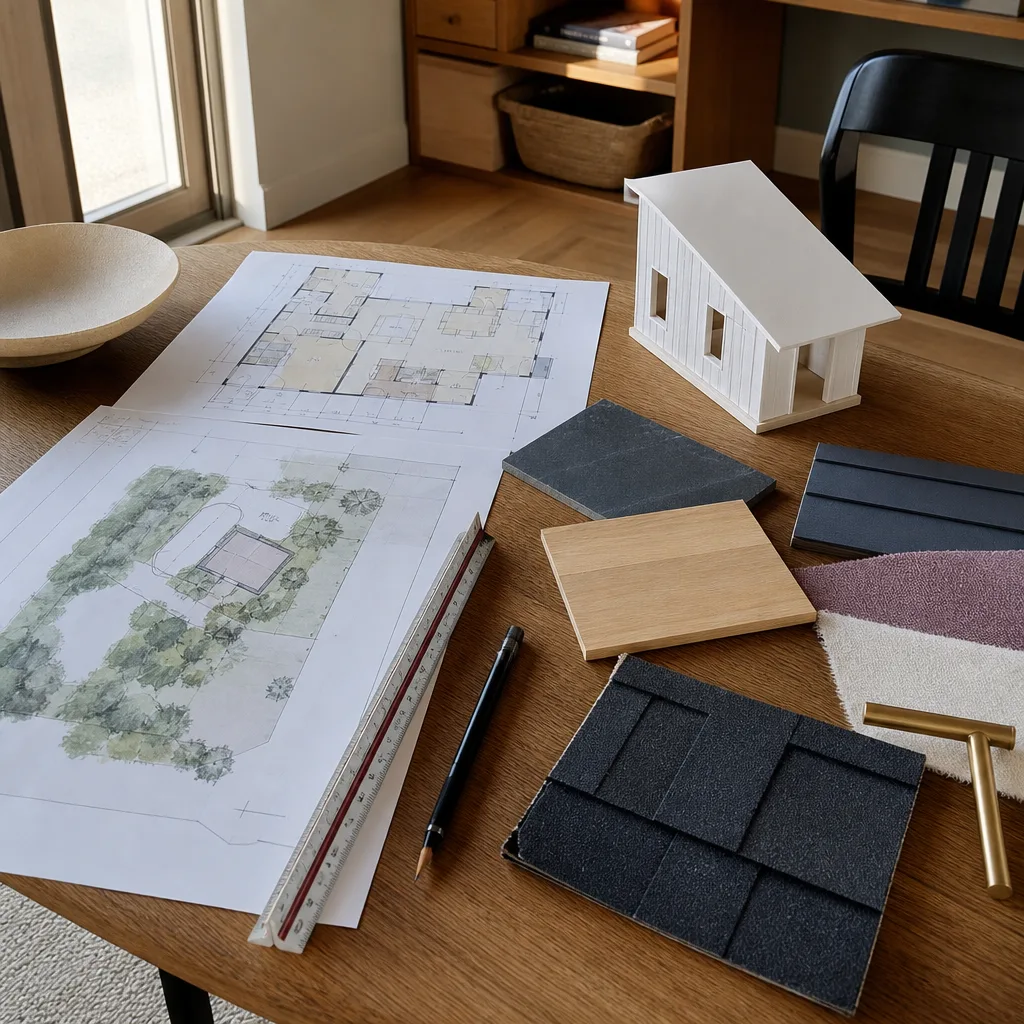
In Sacramento, a full Tuff Shed ADU design and permitting package from Sutton runs $12,000 to $28,000 depending on the shed’s condition, size, and how far the existing structure is from code. The lower end applies to simple efficiency conversions on newer sheds with good bones. The upper end covers larger units needing structural engineering, foundation design, and more complex mechanical and electrical plans.
Here’s what that price covers:
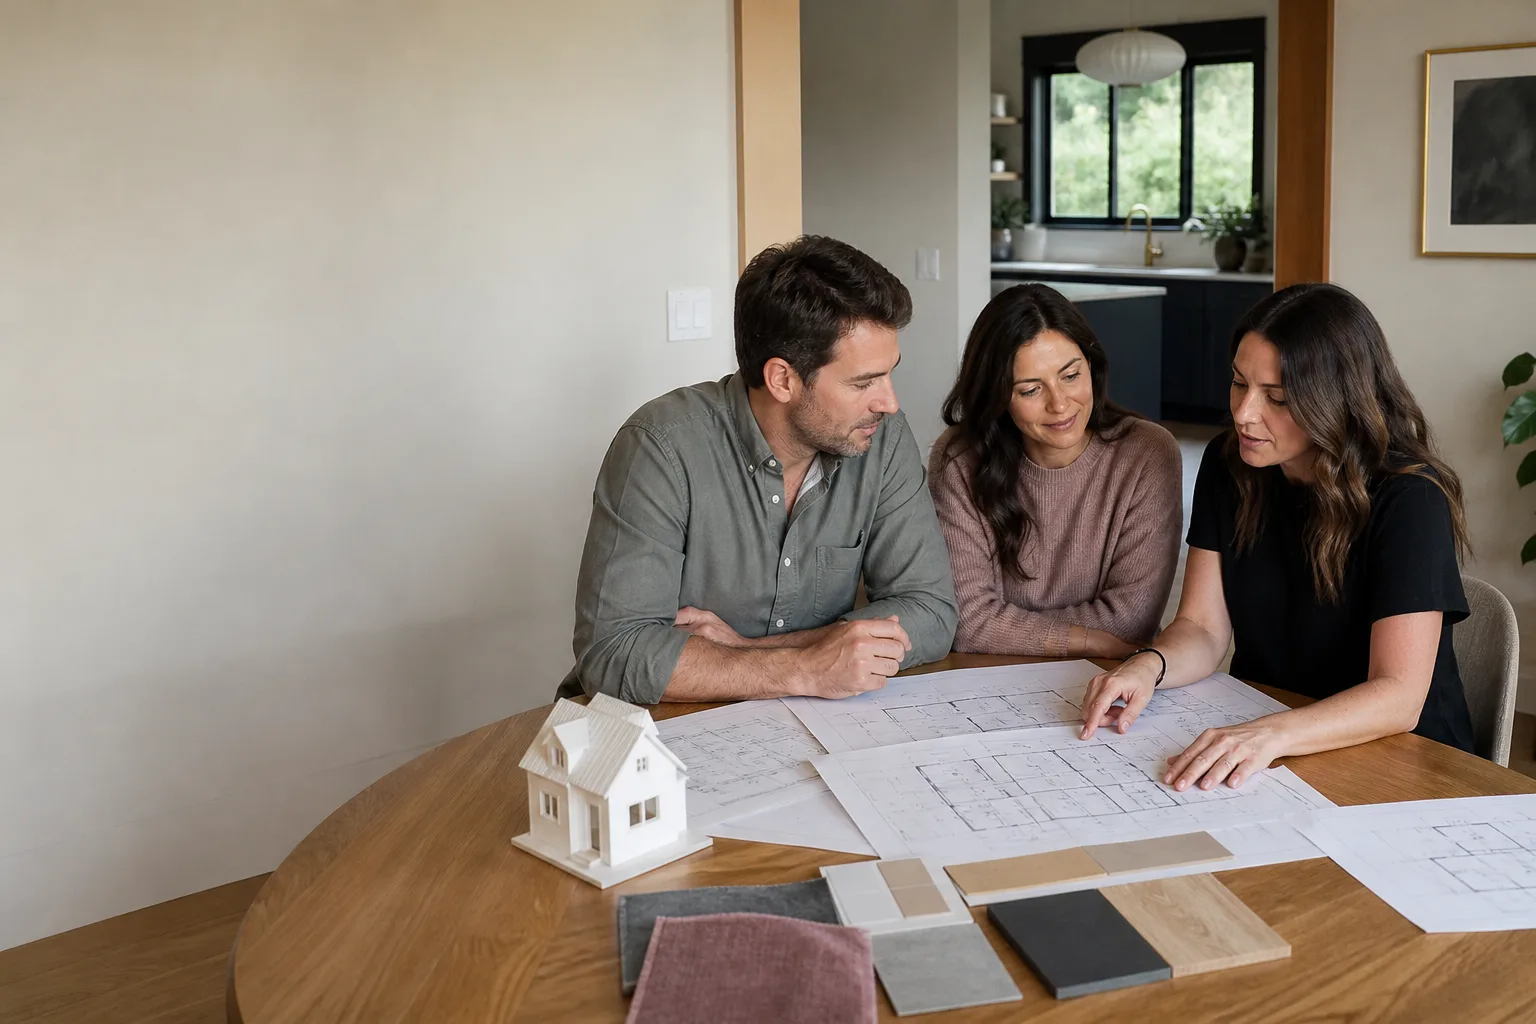
- Architectural drawings: full plan set including floor plan, elevations, sections, and window and door schedules, drawn specifically for Tuff Shed conversions, not a generic ADU template with your address pasted on.
- Structural engineering: the roof, floor, and wall reinforcement plans that make a shed habitable. This is the part that makes or breaks the permit.
- Title 24 energy compliance: mandatory in California and fiddly for small conversions. We handle the calcs and the documentation.
- City permitting and submittals: we prepare and submit the package to Sacramento’s Building and Safety Division, track it through review, and make corrections if the plan checker flags something.
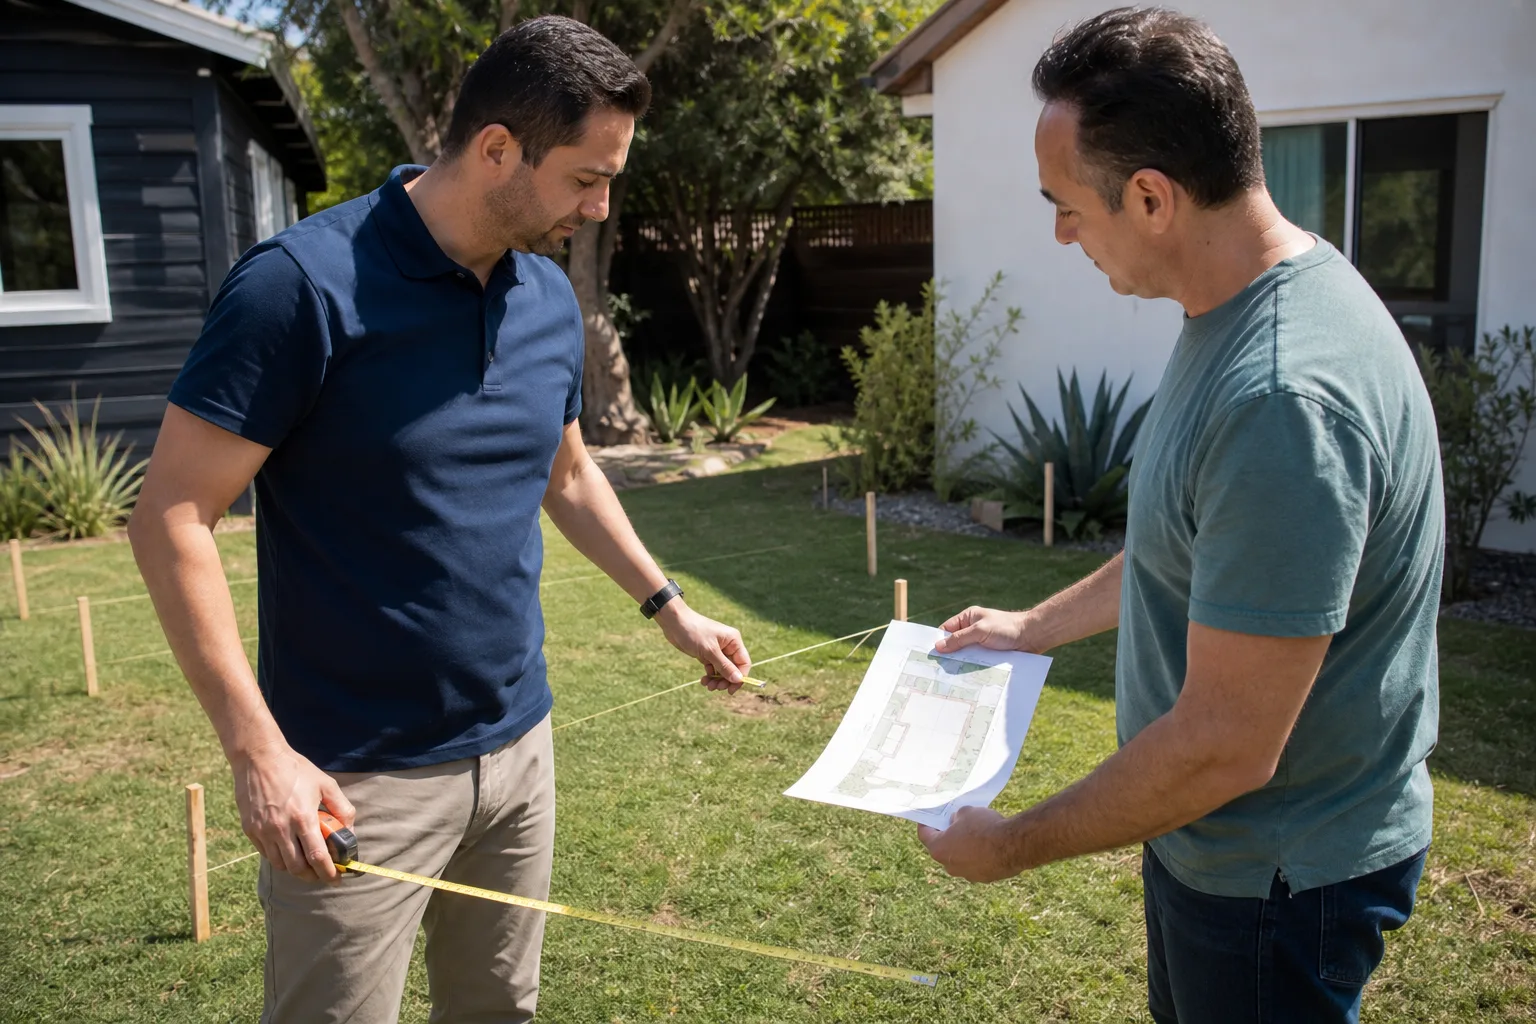
- Site feasibility review: setbacks, zoning, utility access. We verify the conversion is legal before you spend a dollar on drawings.
The design and permitting work is covered under our 365-Day Done Right Promise. If corrections come back within a year because of a workmanship error on our drawings, we fix them at no charge. You’ll have the written price before we start, and it won’t change unless you change the scope.
DIY or Call Us?
Designing an ADU from a Tuff Shed is not a DIY project, and the part that makes it dangerous to attempt isn’t the drawing software, it’s the liability. A permitted ADU is a legal dwelling. If you draw it yourself, get it approved, and the roof sags or the electrical overloads, you own the problem and the insurance claim. Sacramento’s inspectors are thorough, and they’ll hold a self-drawn set to the same standard as an architect’s. The gap between a sketch and a permit-ready plan set is where we do our work, and it’s not a gap you want to bridge with YouTube tutorials.
What you can do yourself is gather the basic information: the shed’s model number and dimensions, photos of the foundation, and a rough idea of where the utility lines enter the structure. That’s genuinely useful and saves us a site visit. Past that, the honest advice from Miles Hartwell is to let a licensed designer and permit runner carry it. You’ll get approved faster and build something you can actually stand in with a straight face. Call (279) 300-1690 and we’ll walk through your shed’s specifics before you commit to anything.
FAQs
Design and permitting for a Tuff Shed conversion typically takes 10 to 16 weeks from first site review to approved permit, depending on the shed’s condition and the city’s current review queue. The structural engineering and Title 24 work usually occupy the first 4 to 6 weeks, and Sacramento’s plan review for ADUs is running around 4 to 8 weeks. Call (279) 300-1690 and we’ll give you a realistic timeline for your specific unit after a quick review.
In most cases, yes, the shed can stay exactly where it is as long as it meets Sacramento’s ADU setback requirements, which allow a four-foot side and rear setback for detached ADUs in many residential zones. The exception is if the shed sits too close to a property line or over a recorded easement, in which case we advise before any design work whether a minor variance or a relocation is the smarter path. An exact answer requires a site check, and an estimate is free.
Usually you don’t replace the shell, but you do upgrade what’s inside it: insulation, vapor barrier, ceiling height if the existing roof is low, and window openings sized for egress. The Tuff Shed shell is serviceable for an ADU, but it was built as a shed, and the design package is what transforms it into a code-compliant dwelling. Call (279) 300-1690 for an exact quote on what your unit needs.
For most Sacramento owners, converting a Tuff Shed you already own costs roughly 30 to 40 percent less than a new detached ADU of the same size, mostly because the shell, siding, and roof are already standing and paid for. The caveat is that sheds under 120 square feet rarely justify the conversion cost once you add a kitchen and bathroom, so we usually steer those owners toward a purpose-built unit from a brand like Abodu or Cover. We’re honest about that math because Miles would rather tell you the truth at the first meeting than watch you overpay on a cramped conversion.
Written by Miles Hartwell, Owner, Sutton ADU Sacramento at Sutton ADU Sacramento, serving Sacramento and nearby areas.