Last updated October 15, 2026
The Complete Guide to ADU in Sacramento
Sacramento lifted its owner-occupancy requirement for accessory dwelling units in 2020, yet roughly 40% of homeowners we speak with still believe they can’t build an ADU because they don’t live on-site. That’s four years of outdated advice quietly costing Sacramento property owners real rental income every month they wait. This guide translates the city’s actual municipal code into plain English so you can make decisions with real numbers in front of you. You’ll learn Sacramento’s exact setback, height, and lot-coverage rules, how the local impact fee schedule works, which utility districts require separate meters, and the order every permit and clearance must happen in.
Quick Answer
Sacramento allows one attached or detached ADU and one junior ADU (JADU) on nearly any residentially zoned lot, with detached units capped at 1,000 square feet and 16 feet in height, and no owner-occupancy requirement in place since 2020. Most detached ADUs in Sacramento run $180,000 to $320,000 before site work, with impact fees adding roughly $3,000 to $8,000 depending on unit size. The process typically takes 4 to 8 months from design to occupancy, with most of that time spent in design, engineering, and the building permit queue at the city’s Community Development Department.
Table of Contents
- Sacramento ADU Rules by Type: What You Can Build on Your Lot
- Setbacks, Height, and Lot Coverage: The Real Numbers
- What Sacramento ADU Impact Fees Actually Cost in 2025
- Permits, Planning Clearances, and Certificates of Occupancy: The Correct Order
- Utility Districts, Meters, and Sub-Meters: What Changes Your Budget
- How Sacramento’s Infill Exemption Streamlines CEQA Review
- Prefab vs. Site-Built ADUs: Costs, Timelines, and Tradeoffs
- Financing a Sacramento ADU: Real Options Without the Sales Pitch
Sacramento ADU Rules by Type: What You Can Build on Your Lot
Sacramento’s municipal code divides ADUs into three categories, and the rules differ enough between them that starting with the right category saves you weeks of design rework. Here’s what the city actually allows as of the current code cycle:
Detached ADUs
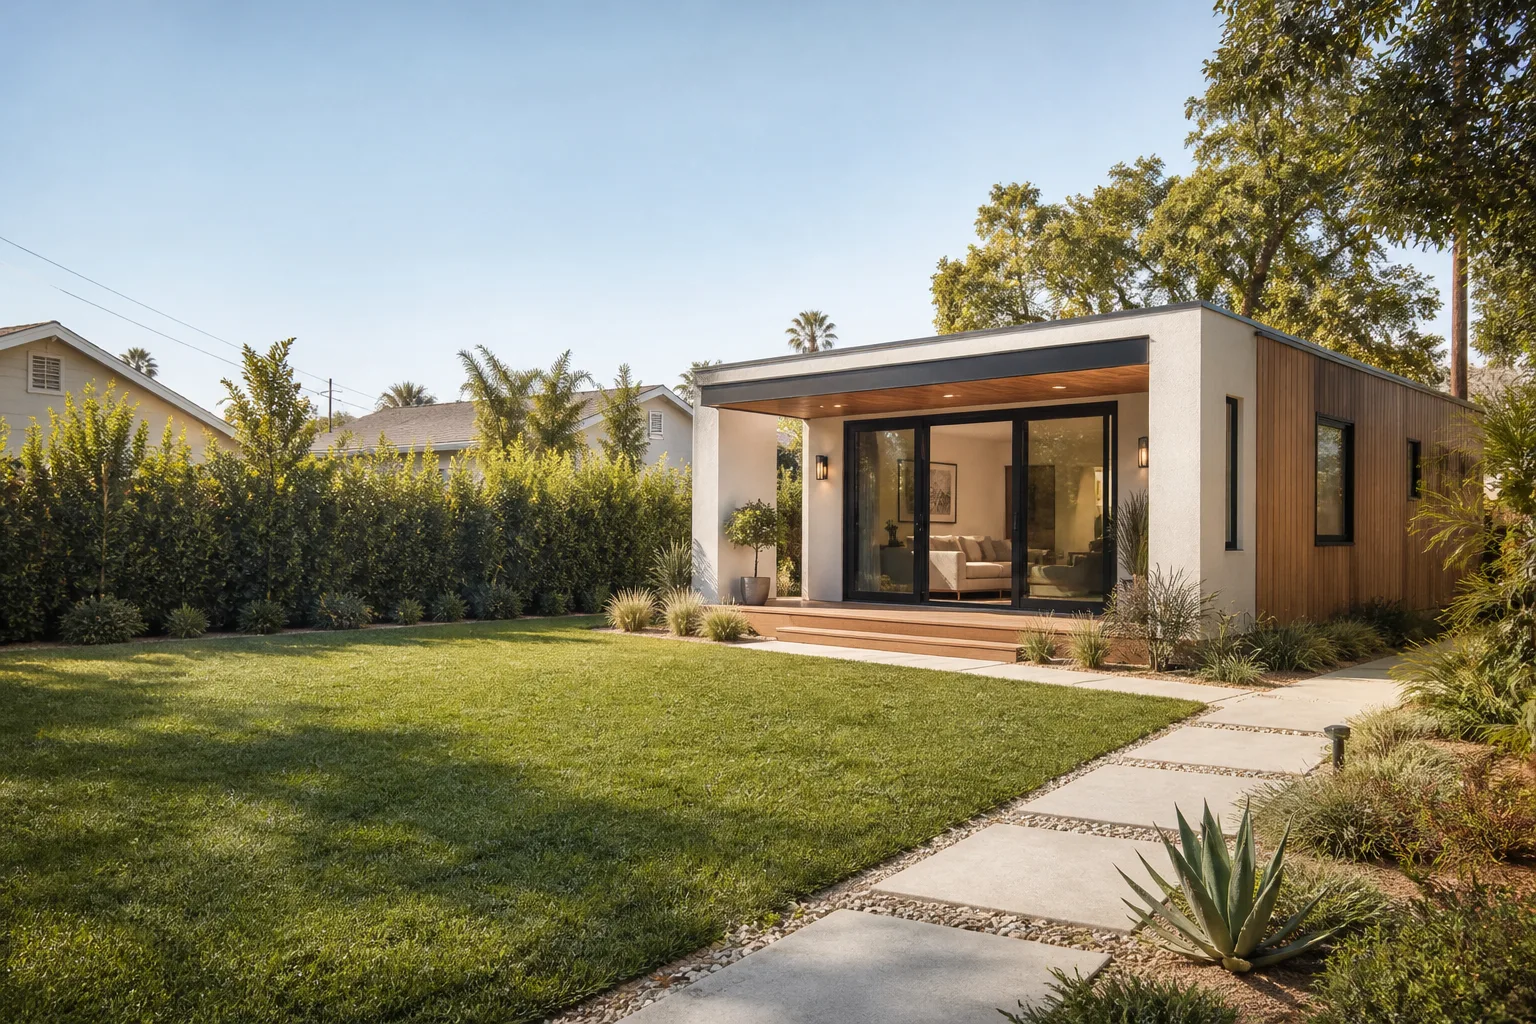
A detached ADU is a separate structure from your primary home. In Sacramento, a detached ADU can be up to 1,000 square feet regardless of your lot size. That’s a useful number because some neighboring jurisdictions cap detached units at 850 or 750 square feet. Sacramento doesn’t. The maximum height for a detached ADU is 16 feet when measured to the peak of the roof, though you can go to 18 feet if the unit sits within a half-mile of a major transit stop or if the ADU is built above a garage. The unit must sit behind the front plane of the primary home, which in practice means you need enough lot depth to place the structure in the rear or side yard.
Attached ADUs
An attached ADU shares at least one wall with the primary residence. Sacramento allows attached units up to 50% of the primary home’s square footage, up to a maximum of 1,200 square feet. So a 2,000-square-foot primary home could support a 1,000-square-foot attached ADU. The same 16-foot height limit applies, though because attached units typically follow the roof form of the existing home, height is rarely the limiting factor. Attached conversions of existing space, like a garage or a den, are the most common path we see because the structural shell already exists and costs run 30% to 40% below a comparable detached build.
Junior ADUs (JADUs)
A JADU is a conversion of existing space inside the primary home, capped at 500 square feet. In Sacramento, a JADU can have its own entrance, its own small kitchenette, but it may share bathroom facilities with the primary home. The city does not charge impact fees for JADUs, which makes them the cheapest legal unit you can create, often fitting into an unused den, formal dining room, or oversized attached garage bay. JADUs cannot be sold separately from the house. For homeowners who live on-site and want rental income with minimal construction disruption, this is the low-friction option.
All three types require a full building permit from Sacramento’s Community Development Department, and all three count toward the city’s housing element goals. One additional note: Sacramento does not require a separate parcel for an ADU, and you cannot legally short-term rent an ADU for less than 30 days under current city ordinance. If you’re considering one of these, our ADU Builders in Sacramento guide explains how to vet contractors specifically for ADU work.
Setbacks, Height, and Lot Coverage: The Real Numbers
Every city has arcane setback rules. Sacramento’s are comparatively liberal, but they vary by zone and by unit type, and getting them wrong means redrawn plans and another two to four weeks in the permit queue. Here are the numbers that matter:
- Detached ADU rear setback: 4 feet minimum from the rear property line. This is a state-influenced standard and applies across Sacramento’s R-1, R-2, and R-3 zones.
- Detached ADU side setback: 4 feet minimum from the side property line, except where your zone has a stricter standard. Some older East Sacramento and Land Park lots carry 5-foot side yard requirements that still apply to the ADU structure.
- Attached ADU setbacks: Attached units follow the same setback rules as your primary home. Because the structure is an extension of the existing footprint, there’s no separate rear-yard calculation.
- JADU setbacks: None, because a JADU is interior space conversion. The structure already exists.
- Front setback: Your ADU cannot encroach into the front yard plane. In practical terms, that means no ADU in front of your house, a rule almost all Sacramento homeowners find intuitive.
- Lot coverage: Sacramento applies a combined lot coverage limit. Your primary home plus detached ADU cannot exceed the maximum lot coverage for your zone, which is typically 40% for R-1 zones. A standard 6,000-square-foot lot allows 2,400 square feet of total building footprint. If your home already covers 1,800 square feet, your detached ADU footprint must stay under 600 square feet, even if the unit could otherwise be built to 1,000 square feet of floor area on two floors.
- Height, detached: 16 feet to the peak, measured from grade at the foundation. One-story flat-roof designs often come in around 12 to 14 feet. Two-story detached units are generally not allowed except over a garage, which is a niche case most lots can’t accommodate.
Sacramento’s building department reviews these numbers on every plan set, but the city’s ADU portal has a pre-check worksheet worth completing before you pay for architectural drawings. One nuance we see consistently: the lot coverage rule surprises owners of smaller midtown and Oak Park parcels. On a 3,500-square-foot lot, a 40% limit means 1,400 square feet of total footprint. Subtract a 1,100-square-foot home and you have just 300 square feet for a detached unit. Attached or JADU conversion is usually the right path there.
What Sacramento ADU Impact Fees Actually Cost
Impact fees are the most consistently misunderstood line item in a Sacramento ADU budget. These are one-time charges the city collects to offset the cost of parks, roads, and other civic infrastructure that new housing adds strain to. The city sets the schedule, and the fee depends on unit size. Here’s how it works:
| ADU Size | Typical Sacramento Impact Fee | Notes |
|---|---|---|
| Under 750 sq ft | $2,500 – $4,500 | Fees reduced by city resolution; JADUs exempt entirely |
| 750 – 1,000 sq ft | $4,500 – $8,000 | Full fee schedule applies; rate varies by zone and school district levy |
| JADU (any size) | $0 | No impact fees per city code |
What this table doesn’t show is the school district portion, which for a 1,000-square-foot unit can add $1,800 to $3,200 depending on the district that covers your address. Sacramento City Unified, Natomas Unified, and Elk Grove Unified all collect different levies. Your contractor or architect can pull the exact number from the city’s fee calculator, but budget for the school levy separately from the city’s parks and roads fee. Impact fees are due at building permit issuance, not at the start of construction, so they land in your schedule at the moment the city approves your plans.
One point worth stating clearly: these fees have not changed dramatically in the last two budget cycles, and the city council has signaled no intent to raise them in the near term. That’s meaningful because some California cities doubled ADU fees in 2023 and 2024. Sacramento hasn’t. For a more detailed look at how these fees fit the broader project budget, see our Home Addition Contractor in Sacramento page, which breaks down typical line items on a full addition project.
Permits, Planning Clearances, and Certificates of Occupancy: The Correct Order
One of the most common sources of confusion in Sacramento is the difference between a planning clearance and a building permit. They are not the same thing, and they must happen in a specific order. Here is the sequence:
- Planning clearance (if required). Most Sacramento ADUs are exempt from full planning review under the city’s ministerial approval ordinance, but some lots trigger it: historic districts, lots with easements, lots in the city’s flood corridor, or projects that exceed standard height or setback limits. A planning clearance verifies your ADU meets basic land-use rules.
- Building permit application. You or your contractor files plans, structural calculations, a Title 24 energy report, and the site plan with the Community Development Department. Expect 8 to 12 weeks for first-round review on a typical ADU.
- Plan check corrections. The city returns a corrections list. Most ADU plans go through one or two rounds. Each round adds 2 to 4 weeks.
- Building permit issuance. You pay impact fees at this stage. The permit is issued, and work may begin.
- Inspections. Foundation, framing, electrical rough, plumbing rough, insulation, drywall, and final each require a scheduled city inspection. Failed inspections add days, not weeks, if the contractor addresses the correction promptly.
- Certificate of occupancy. After the final inspection passes, the city issues the certificate. You can legally rent the unit only after this document exists.
The order matters because some homeowners hire an architect who draws plans but never checks whether the lot needs a planning clearance first. When the permit application then stalls on a land-use issue, the project loses a month. A competent builder checks planning clearance before design work begins.
Utility Districts, Meters, and Sub-Meters: What Changes Your Budget
Utilities in Sacramento are not served by one provider. Depending on your address, your water, sewer, electric, and gas could come from four different entities, and two of them care deeply about whether your ADU has a separate meter. This has real budget implications.
The City of Sacramento Department of Utilities handles water and sewer for most of the city. Under current policy, an ADU can be sub-metered from the primary home for water, which means your contractor runs a private sub-meter that you, as the owner, read and bill the tenant for. A sub-meter costs roughly $900 to $1,600 installed. A fully separate water meter, which some neighborhoods require for a detached unit, can run $6,000 to $14,000 when you include the connection fee, the meter box, and the lateral piping from the main. That’s a $10,000 swing in project cost based purely on which side of the street you live on.
Electric service follows the Sacramento Municipal Utility District (SMUD). SMUD allows a single service drop with a sub-panel for the ADU in most cases, which is the cheaper option at $1,500 to $3,000. A separate service drop, if you want the tenant to pay SMUD directly, costs $4,000 to $8,000. Gas service, where available, is Pacific Gas and Electric (PG&E). Because PG&E has its own rules for new service drops, we often recommend all-electric ADUs with heat pump systems. They avoid a gas meter entirely, which removes a $2,500 to $5,000 line item and qualifies you for SMUD’s all-electric construction rebates.
The district boundaries aren’t obvious. A home a block north of the American River may have one water provider while a home a block south has another. Before you commit to a budget, have your builder verify which utility districts govern your parcel and whether your ADU type triggers separate-connection requirements, as outlined in our contractor maintenance checklist for Sacramento homeowners. We walk through this check with every client before the design stage because it’s the single largest hidden variable in a Sacramento ADU budget.
How Sacramento’s Infill Exemption Streamlines CEQA Review
CEQA, the California Environmental Quality Act, often forces projects through environmental review that can add six months and $10,000 in consultants. Sacramento has an infill development exemption that removes most ADUs from this process entirely, and it’s one of the quiet reasons ADU approvals have accelerated in the city.
The exemption, codified in the city’s Housing Element and applied through the Community Development Department, categorically exempts residential projects on infill sites that meet the city’s urban criteria: the parcel is within city limits, surrounded by urban uses, served by existing utilities, and the project doesn’t exceed the parcel’s current zoning intensity. Because a standard ADU on a residentially zoned Sacramento lot checks all those boxes, the city processes it as a ministerial, by-right project. No CEQA review, no public hearings, no environmental impact report, no discretionary judgment.
This matters because in cities without a firm infill exemption, a neighbor can trigger a CEQA challenge that stalls a project for a year. In Sacramento, as long as the plans comply with the objective ADU standards in the municipal code, no neighbor opposition, no design review board, and no council action can block the project. If your lot qualifies for the infill exemption, the only review your ADU receives is the technical plan check at the building department.
There’s a second layer: state-level ADU law, Senate Bill 9 (2021), reinforces the city’s by-right process by limiting local authority to deny a code-compliant ADU. The net effect is that Sacramento has become one of the smoother cities in California for ADU approvals. Ten years ago, an ADU might take 14 months from design to occupancy. Today a well-run project with a competent designer and builder can complete the entire cycle in 4 to 6 months.
Prefab vs. Site-Built ADUs: Costs, Timelines, and Tradeoffs
Sacramento has become a real market for prefab ADUs, and the question we get most often-especially from homeowners weighing DIY versus professional ADU construction-is whether prefab is cheaper or faster. Honest answer: it depends on your site, and sometimes a site-built unit is both cheaper and faster. Here’s a practical comparison based on what we’ve seen across Sacramento projects:
- Site-built detached ADU: $280 to $380 per square foot, 5 to 8 months from permit to occupancy. This includes a slab foundation, standard framing, and typical finishes. Sacramento’s labor market makes this range realistic in 2025. You get a fully custom floor plan, which matters on narrow lots and on lots with big tree root zones where a prefab module won’t fit the crane path or the foundation pad.
- Prefab factory-built unit (Plant Prefab, Abodu, Boxabl): $250 to $350 per square foot for the factory portion, plus $30,000 to $70,000 for shipping, crane, foundation, utility hookups, and finish work on-site. Total all-in cost is similar to site-built, but the construction calendar compresses to 6 to 10 weeks on-site once the permit is issued. The trade-off is design flexibility: prefab modules come in fixed widths and the floor plans are limited.
- Tuff Shed conversion: This is a genuinely different animal. A permitted Tuff Shed foundation with insulation, drywall, electrical, plumbing, and a bathroom can become a legal detached studio ADU for $70,000 to $120,000 total. The savings come from using the existing shell. This path works well in Sacramento’s flat, rectangular rear yards, and the structural engineering is simpler than either prefab or full site-built. The limitation is size and finish quality relative to a purpose-built home.
- James Hardie exterior systems: For attached ADUs and home additions, matching the primary home’s siding is often a condition of permit approval. James Hardie’s fiber cement product line lets a builder match older Sacramento bungalow siding faithfully without the maintenance issues of wood, and the product is approved by the city for both new construction and additions. The cost premium over vinyl is roughly 20%, but the long-term durability and the ability to match existing aesthetics in neighborhoods like Curtis Park and Land Park make it the default choice in those areas.
Our recommendation, and it’s the same whether we’re building the project or not: let the lot geometry decide before you fall in love with a given product. A 24-foot-wide prefab module doesn’t fit on a 28-foot-deep rear yard with a 4-foot setback on all sides. A Tuff Shed conversion doesn’t make sense if you need a two-bedroom unit for a family. The right answer in one part of Sacramento is the wrong answer in another.
Financing a Sacramento ADU: Real Options Without the Sales Pitch
You have four realistic paths to pay for a Sacramento ADU, and each suits a different set of circumstances:
- HELOC or home equity loan. If you’ve owned your Sacramento home for five or more years, you likely have meaningful equity. Rates have come down from 2023 peaks, and a HELOC gives you draw-as-you-go flexibility, which matches the construction schedule of an ADU better than a single lump sum.
- Cash-out refinance. If your current mortgage rate is above 6%, a cash-out refi may not pencil. If you’re below 5%, this is often the cheapest capital you can access.
- Construction loan, then permanent refinance. Several regional lenders in the Sacramento market offer ADU-specific loan products that fund construction and then convert to a permanent mortgage at completion. Expect to put 15% to 20% down on the construction budget.
- Cash. Roughly one in four Sacramento ADU projects we quote is paid from savings or a family loan. For seniors building an ADU for a caregiver or adult child, this is the most common structure, and it sidesteps lender inspections and draws.
Sacramento rents for one-bedroom units across the metro currently run $1,400 to $1,800 per month depending on neighborhood. A $220,000 ADU rented at $1,650 per month produces a gross yield around 9%, and with a standard 30-year note at 6.5%, the debt service on a $200,000 HELOC is roughly $1,265 per month. In most Sacramento neighborhoods, the rent covers the loan payment from day one. That’s a rare math in owner-building, and it’s why ADUs remain the single most reliable rental play in the region. For more context on how additions compare, our Room Addition Contractor in Sacramento page explains the same cost and financing logic for attached square footage.
Common Mistakes to Avoid
- Believing you need to live on-site. Sacramento removed its owner-occupancy requirement in 2020. You can build an ADU and live elsewhere. The only exception is a JADU, which under state law requires owner occupancy in either the primary home or the JADU.
- Ignoring the lot coverage cap. On older midtown and Oak Park parcels, the 40% lot coverage limit often caps a detached unit at under 400 square feet. Subtract your home’s footprint before you start designing.
- Skipping the utility district check. The difference between a sub-meter and a full separate water meter can be $10,000. Verify before you commit to a design.
- Assuming a prefab unit is cheaper. Factory prices look attractive until you add shipping, crane, foundation, and site hookups. Get an all-in quote before you compare.
- Treating the building permit as the only approval. Some Sacramento lots need a planning clearance first. Skipping that step stalls the permit.
- Renting the unit before the certificate of occupancy. This is a code violation in Sacramento and can void your insurance. The certificate is the legal trigger, not the final inspection.
- Overbuilding for the neighborhood rent ceiling. A 1,000-square-foot two-bedroom ADU in a neighborhood where two-bedrooms rent for $1,700 won’t cover the extra $80,000 in construction cost vs. an 850-square-foot unit. Match the unit to the rent.
When to Call a Professional
You should call a professional the moment you’re considering an ADU on a lot with any of these conditions: the rear yard grades more than 4 feet across its run, the lot is narrower than 50 feet, the home is in a historic district, there’s a large protected tree within 15 feet of the planned build area, or you’re unsure which utility district covers your parcel. All of those situations require a site visit from someone who has built in Sacramento before, and none of them are guessable from a Google search. A competent builder will walk your lot, check the city’s parcel map, and tell you in one visit whether your plan is viable and what it will roughly cost. Sutton ADU Sacramento offers free estimates throughout Sacramento. Call (279) 300-1690 and we’ll come out, walk the property, and put the numbers on paper before you commit to anything.
Frequently Asked Questions
A detached ADU in Sacramento typically costs $180,000 to $320,000 all-in for a 600 to 1,000 square foot unit, including permits, fees, utility hookups, and standard finishes. A garage conversion runs $90,000 to $160,000, and a JADU conversion inside the existing home runs $40,000 to $80,000. To get an exact price for your lot, call (279) 300-1690 for a site walk.
No. Sacramento removed the owner-occupancy requirement for ADUs in 2020. You can build a detached or attached ADU and rent or use it without living on the property. The exception is a JADU, which under state law requires the owner to occupy either the primary home or the JADU.
Expect 8 to 12 weeks for the initial building permit review, plus 2 to 4 weeks per correction round. Most projects take 3 to 5 months from plan submission to permit issuance. Design and engineering work before filing typically adds another 2 to 3 months.
Yes, and garage conversions are one of the most common ADU types in Sacramento because the structural shell already exists, which reduces cost 30% to 40% versus a new detached build. The city allows garage conversion to an attached ADU or JADU, provided the structure meets current code for foundation, insulation, and ceiling height.
A planning clearance verifies your ADU meets land-use rules such as setbacks, height, and lot coverage, and is required first for some lots. A building permit verifies the structure meets the California Building Code, and is always required. Most ADUs need only the building permit, but lots in historic districts or with unusual conditions need the planning clearance first.
Yes. Under California’s Proposition 13 rules, the new ADU square footage triggers a reassessment of the added value, but the existing home’s base year value is protected. The typical tax increase on a $200,000 ADU in Sacramento is $2,200 to $2,600 per year.
The Bottom Line
Sacramento’s ADU rules are among the more favorable in California, but they only reward homeowners who build to the actual code numbers: 1,000-square-foot cap on detached units, 4-foot rear setback, 16-foot height limit, no owner occupancy, and infill CEQA exemption. The variables that kill budgets are utility district requirements and lot coverage limits, not construction labor. A Sacramento ADU that fits the lot and the neighborhood rent ceiling will cover its own financing in most of the city’s residential zones, and the permit process no longer carries the political risk it did a decade ago. Understand the rules in this guide and you’ll be a more informed buyer when contractors quote your project, and explore more guides & resources to keep planning.
Written by Miles Hartwell, Owner at Sutton ADU Sacramento, serving Sacramento since 2006.