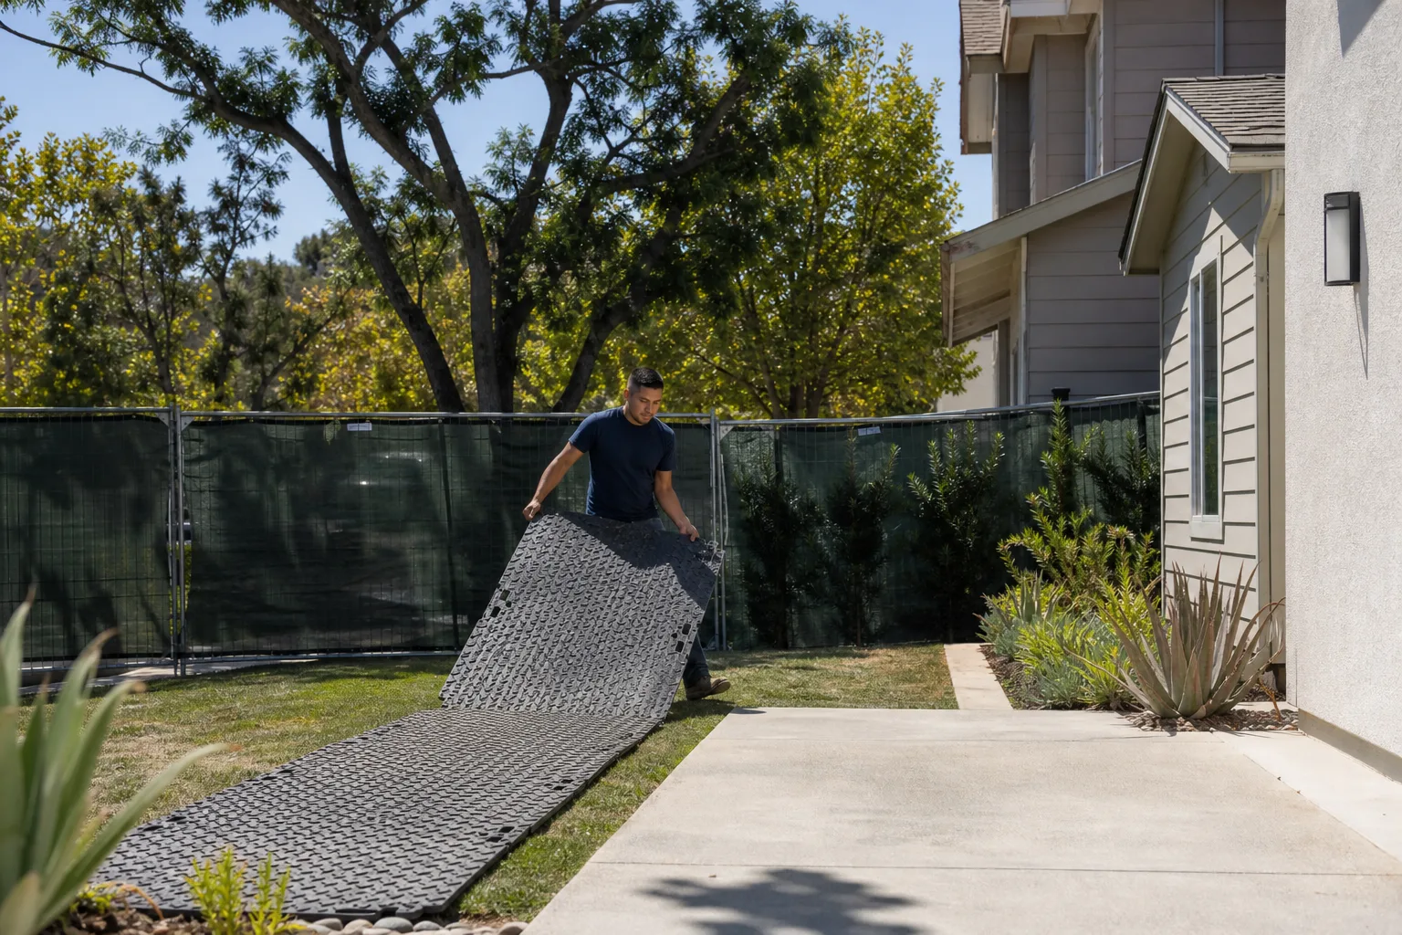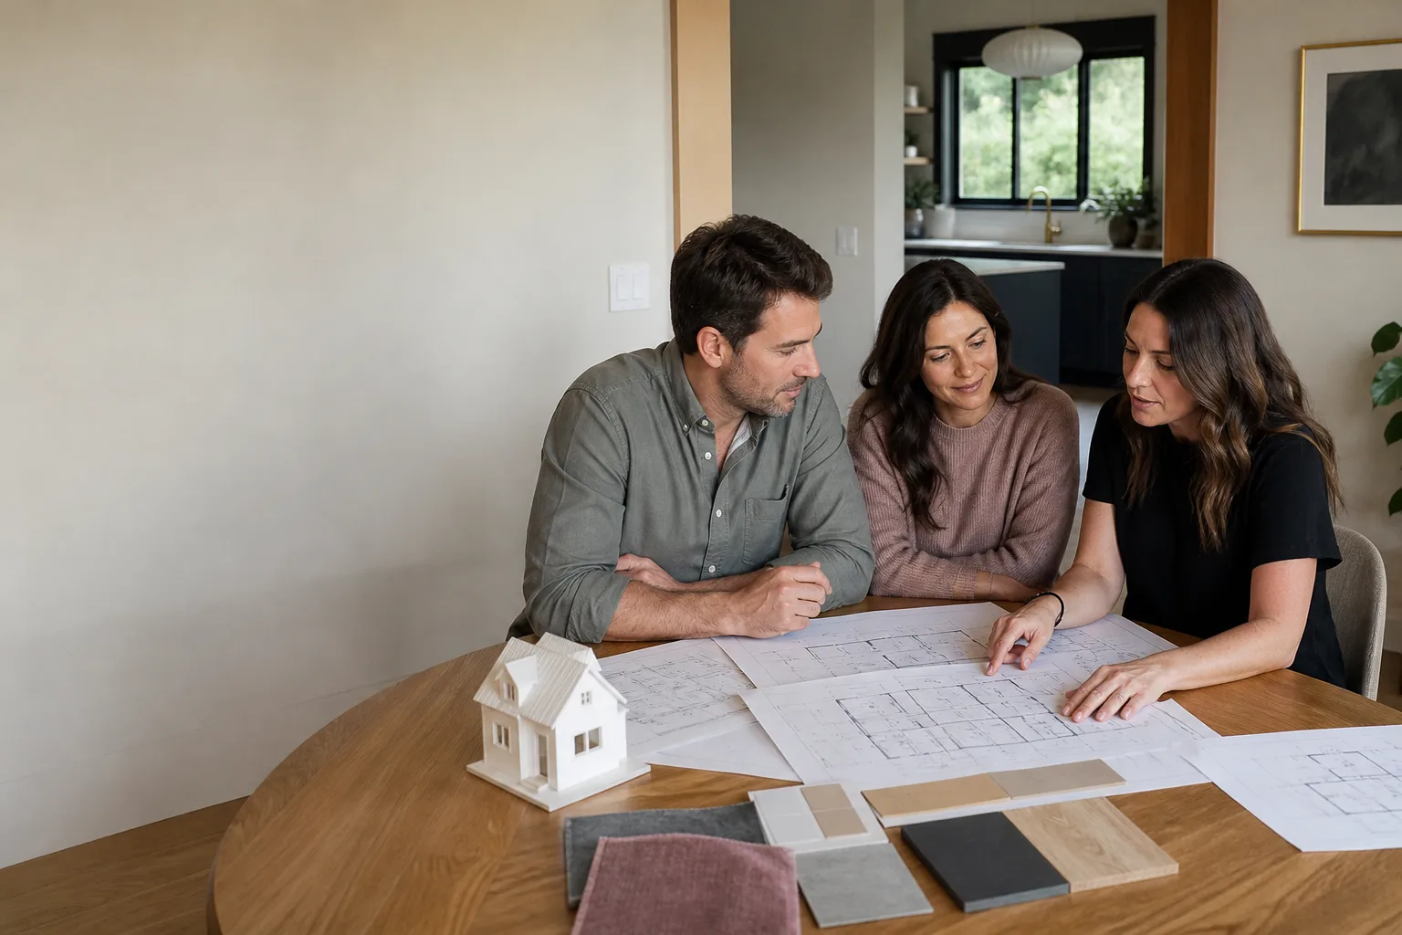
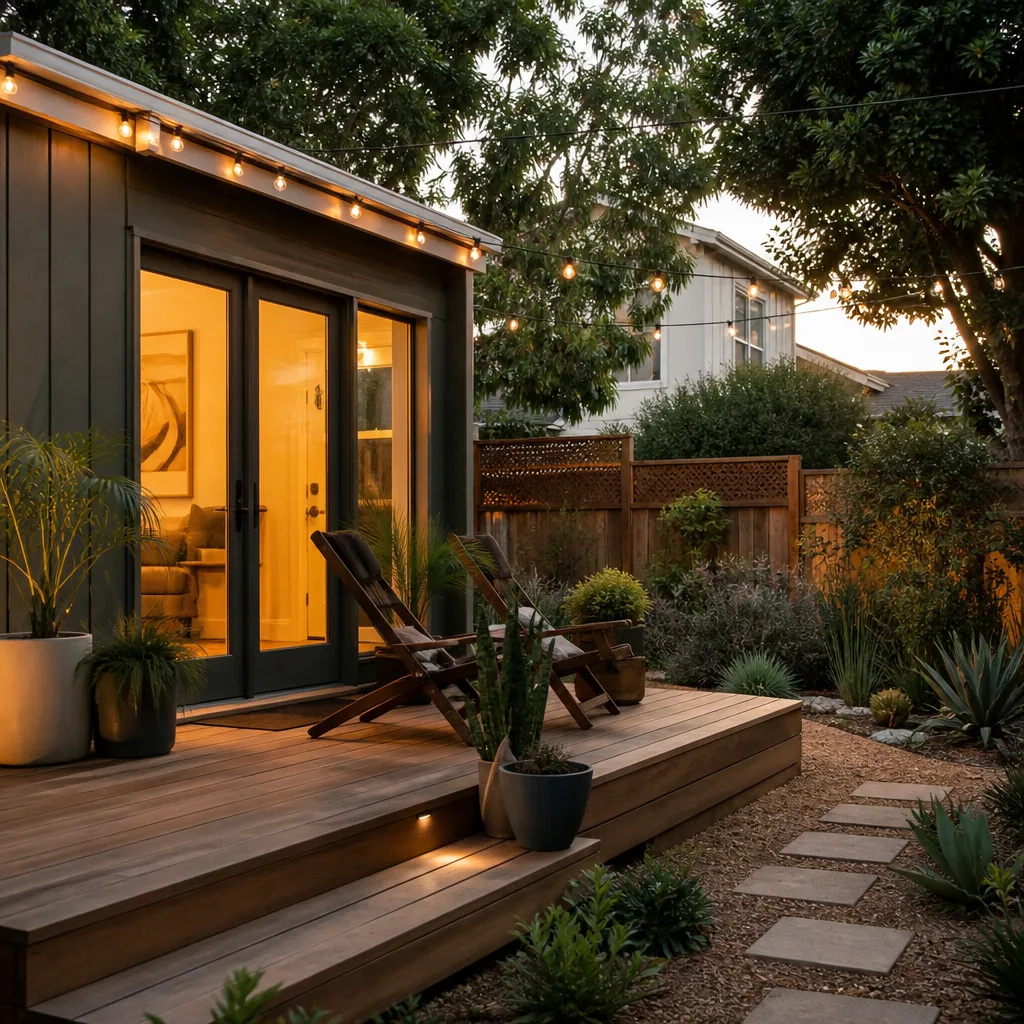
A free site visit, a check of what your lot allows and a written, line-item price.
Get your free estimateHow Much Does ADU Design & Permitting Cost in Sacramento?
ADU design and permitting in Sacramento typically costs between $18,000 and $45,000 for a detached unit, while garage conversions run $12,000 to $28,000 for the same scope. Design fees alone usually land between $6,000 and $15,000 depending on whether you work with a design-build firm or a standalone architect. City of Sacramento permit fees add roughly $4,000 to $9,000 on top, with school impact fees adding another $3 to $5 per square foot for units 750 square feet and larger.
If you’re planning an ADU in Midtown, East Sacramento, or Land Park, you’ll also want to factor in site-specific costs like sewer lateral upgrades or tree protection, which we cover below. These are real numbers from projects we’ve priced in Sacramento over the last several years, not national averages that miss how our city’s fee structure actually works.
Key Takeaways
- Total design + permitting: $18,000 – $45,000 for most detached ADUs in Sacramento
- Garage conversions: $12,000 – $28,000 for design and permitting
- City permit fees: $4,000 – $9,000 depending on project valuation and utility connections
- Timeline: 6 – 14 months from design start to issued permit in most Sacramento neighborhoods
- Biggest cost swings: soil conditions, tree ordinances, and whether you need a structural upgrade to the existing home
ADU Design & Permitting Cost Breakdown (2026)
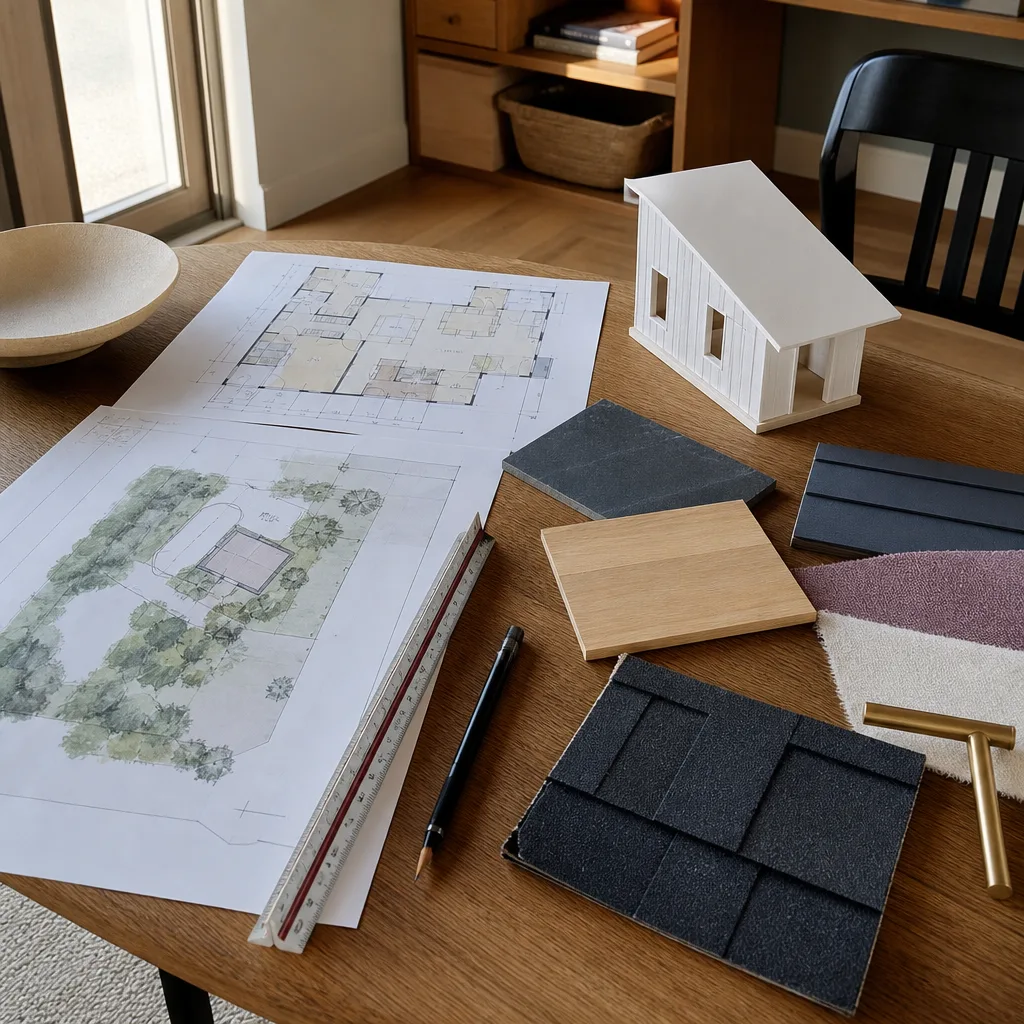
Here’s what you can expect to pay for each piece of the design and permitting process in Sacramento right now. These figures come from active projects in neighborhoods like Tahoe Park, Colonial Heights, and Natomas, and they reflect 2026 pricing.
| Line Item | Typical Range (Sacramento, 2026) | Notes |
|---|---|---|
| Feasibility study / site assessment | $500 – $1,500 | Often credited toward design if you proceed with the same firm |
| Survey (boundary + topo) | $2,500 – $5,000 | Required for detached units; garage conversions sometimes skip this |
| Architectural design | $6,000 – $15,000 | Custom design; prefab ADU plans from Abodu or Cover may reduce this by 30 – 50% |
| Structural engineering | $2,500 – $6,000 | Higher end for two-story units or Sacramento soil conditions requiring special foundation design |
| Title 24 energy calculations | $400 – $900 | Mandatory in California; needed before permit submittal |
| City of Sacramento permit fees | $4,000 – $9,000 | Includes plan check, building permit, and utility connection fees where applicable |
| School impact fees | $3 – $5 per sq ft | Applies to ADUs 750 sq ft and larger; Sacramento Unified School District collects these |
| Permit expediting / drafting coordination | $2,000 – $5,000 | Covers plan revisions, resubmittals, and coordination with city plan checkers |
| Total (typical detached ADU) | $18,000 – $45,000 | Before any construction or site work |
What pushes you toward the top of that range? A two-story ADU with custom detailing, a challenging lot with significant slope, or city-required revisions after first plan check all add cost. If you’re converting a garage and the existing slab is in good shape, you can often land near the bottom of the range because the survey and foundation work are already done.
One thing we’ve learned from Sacramento’s plan check process: the city has gotten faster over the last two years, but plan checkers still flag the same issues on nearly every project. Getting your electrical panel load calculation right the first time, showing ADU setback compliance clearly, and documenting existing tree protection zones properly will save you resubmittal fees and weeks of delay. We build these into the design from day one.
What Affects ADU Design & Permitting Pricing in Sacramento
Sacramento has some cost drivers that are genuinely local. Here are the factors that move your numbers most.
- Your lot’s soil type. Sacramento’s older neighborhoods, especially in the central city grid, often sit on expansive clay soil. If your geotechnical report shows shrink-swell potential, you’ll need a deeper foundation or a structural slab, which bumps engineering and permitting costs by $2,000 – $5,000.
- Tree ordinances. Sacramento has some of the strictest tree protection rules in California. If you have a protected oak or a specimen tree within the setback area (the required gap between your new structure and the property line), you’ll need an arborist report and a tree protection plan. That’s $800 – $2,500 in added design and permitting cost, and it can force design changes.
- Flood zone location. Parts of Natomas and the Pocket sit in FEMA-designated flood zones. ADUs in these areas may require elevated foundations or floodproofing measures, which adds $3,000 – $8,000 to design and permitting. Your surveyor will confirm the base flood elevation, and your civil engineer folds that into the plans.
- Historic district status. Building in Alkali Flat, Boulevard Park, or any other Sacramento historic district triggers design review by the Preservation Commission. The review itself is $1,500 – $3,000, and you’ll likely need design revisions to match the district’s character guidelines. Budget an extra 2 – 3 months in the process.
- Existing home’s electrical service. Many Sacramento homes built before 1970 have a 100-amp panel. An ADU typically requires a service upgrade to 200 amps, and that work must be reflected in the plans and permit application. The electrical design add-on runs $800 – $2,000, and the actual panel replacement happens during construction.
- Sewer lateral condition. If your property sits in Curtis Park or Land Park where sewer lines date to the 1920s and 1930s, the city may require a sewer lateral inspection before issuing your ADU permit. A failed lateral means a replacement, and that’s $5,000 – $12,000 in site work that gets folded into the project. The permitting side of this adds only a few hundred dollars, but the design must show the new line path properly.
None of these are hidden gotchas if you know to plan for them. We price Sacramento ADUs every week, and we’ve learned which lots in which neighborhoods will trigger which reviews. That’s the advantage of working with a builder who knows the city’s process rather than one who treats Sacramento like anywhere else.
Design-Build vs. Separate Architect: What It Costs
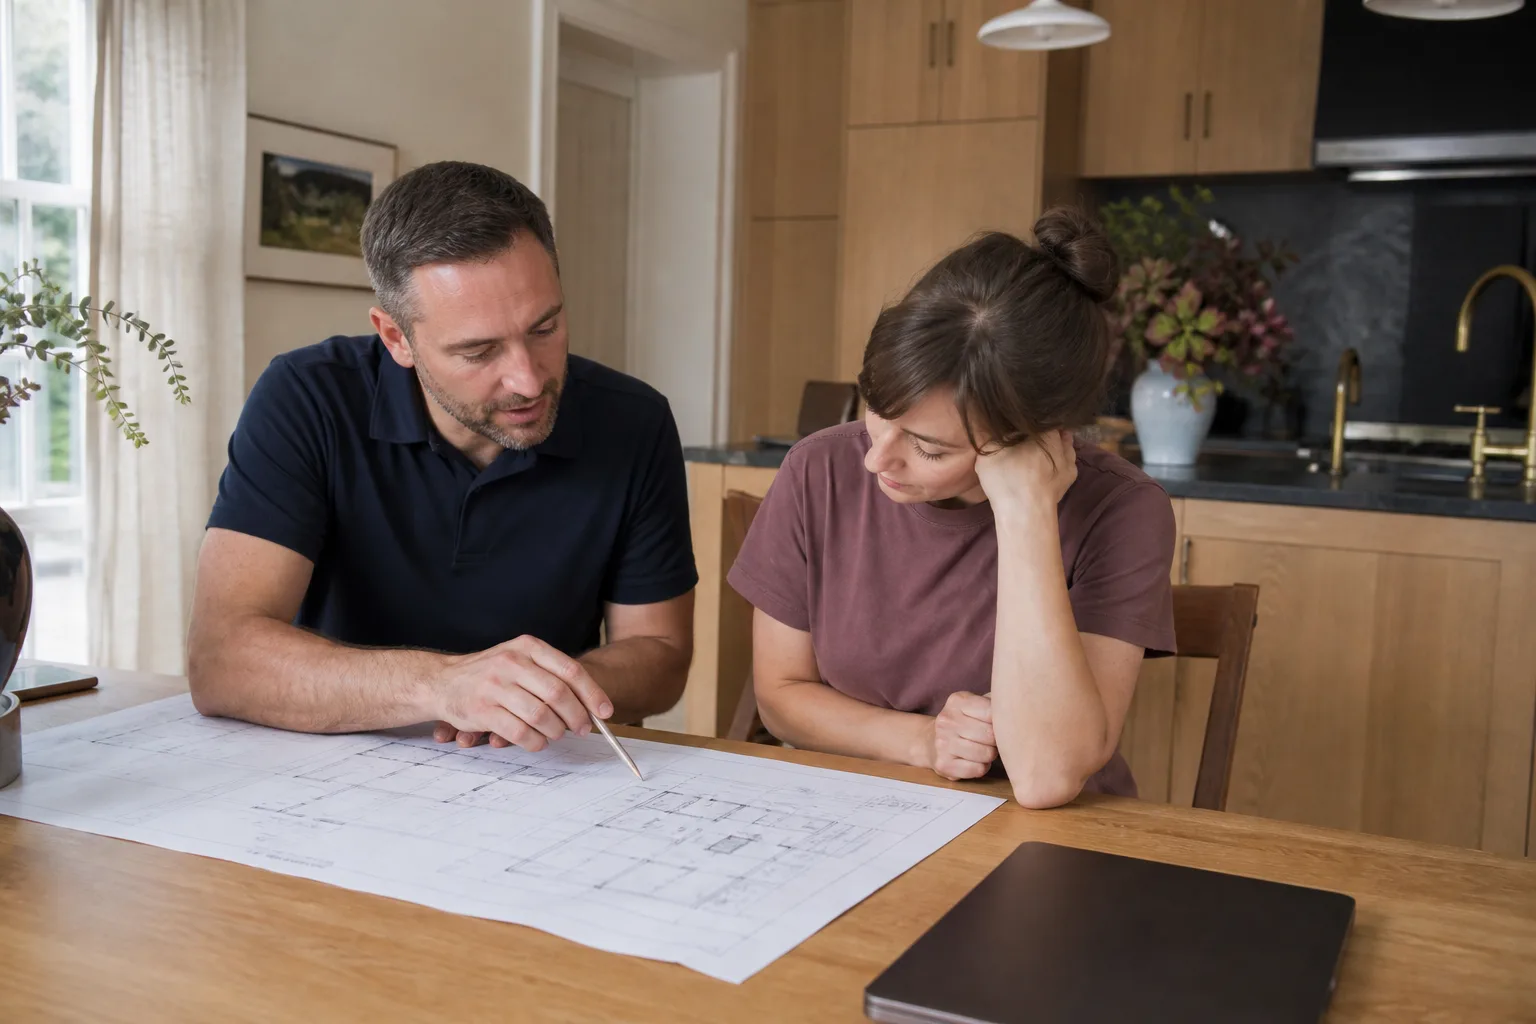
You have two main paths for ADU design and permitting in Sacramento: hire a design-build firm like Sutton ADU Sacramento that handles everything under one roof, or hire an independent architect and then find a contractor to build the plans. Each has a different cost profile.
The design-build route typically costs $18,000 – $35,000 for design and permitting on a standard detached ADU. The separate architect route often runs $10,000 – $22,000 for design alone, but that’s not apples to apples. When an independent architect designs your ADU, they’re not pricing construction feasibility the same way a design-build team does. We regularly see plans from independent architects come back from plan check with issues that require a structural engineer to rework the design, and now you’re paying both the architect for revisions and the engineer for new work.
With design-build, the people drawing your plans are the same people who build them. The design team knows what our framers can execute, what our electricians need in the panel drawings, and what the city plan checkers in Sacramento will actually accept. That translates to fewer resubmittals, which is real money. The city charges plan check fees on every resubmittal, and each round of revisions with a structural engineer runs $500 – $1,500.
A middle path is picking a prefab ADU from a brand like Abodu, Cover, or Plant Prefab and having us handle the site work and permitting. Prefab plans are pre-engineered and have been through California plan check so many times that Sacramento accepts them faster. Design and permitting for a prefab unit often comes in at $12,000 – $20,000 because the architectural work is already done, and your money goes toward site adaptation and city paperwork instead of custom design time.
Miles Hartwell, who runs ADU Design & Permitting in Sacramento at Sutton, puts it this way: “The cheapest design is the one that passes plan check the first time. Most homeowners don’t know that getting a set of plans is not the hard part. Getting them stamped and ready to build without paying for three rounds of revisions is where the discipline shows.”
What You’re Actually Paying For: The Sacramento Permitting Process
When you write the check for design and permitting, you’re buying a sequence of work products that must each be done correctly or the whole chain stalls. Here’s what that chain looks like in Sacramento in 2026.
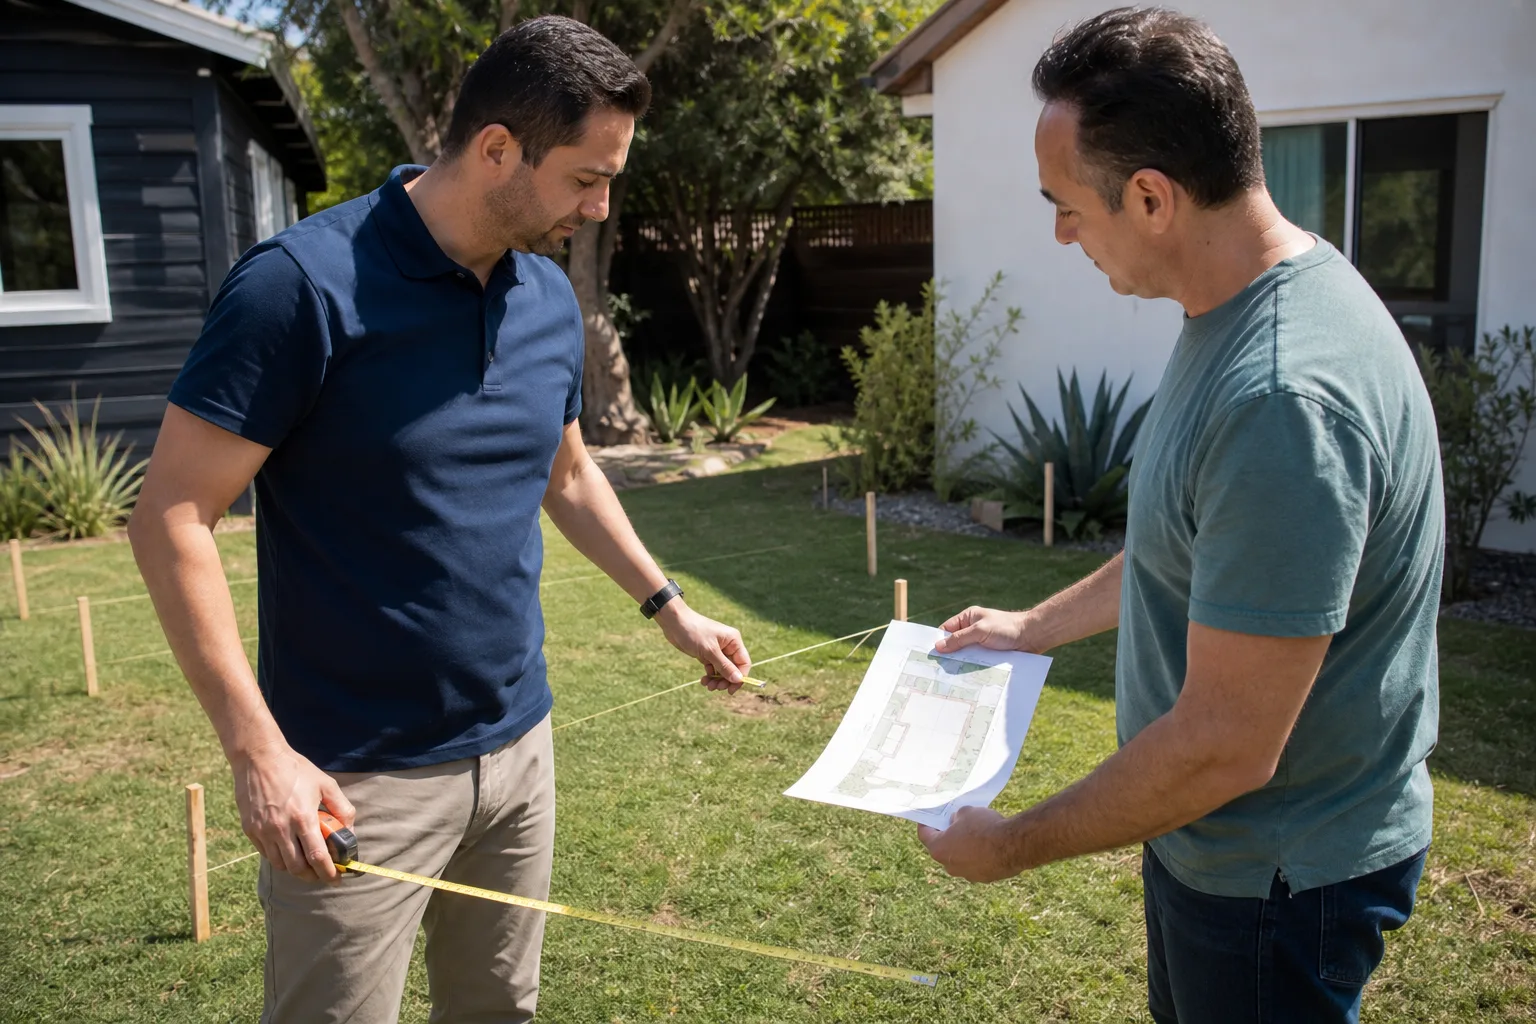
First, a feasibility study confirms your lot can host an ADU under current state and city rules. California state law (the ADU statute) has stripped away many local barriers, but Sacramento still enforces height limits, lot coverage maximums, and fire safety setbacks that vary by zone. You’ll know within about two weeks whether your detached unit or garage conversion pencils out.
Next, a surveyor pins the boundary corners and draws the topography. The City of Sacramento requires a current survey for any detached ADU permit application. If you’re converting an attached garage, you’ll sometimes skip this step, but that’s the exception.
The architectural and structural drawings come next. These include the site plan showing setbacks, the floor plan, the elevations, the foundation detail, the roof framing, and the electrical and plumbing schematics. For a one-bedroom detached ADU around 500 square feet, you’re looking at 8 to 12 sheets. For a two-story unit with a kitchen and laundry, 15 sheets or more.
Then the Title 24 energy calculations get run. California requires every ADU to meet current energy code, and the CalCERTS-registered energy consultant produces the documents the city demands. This is a fixed, well-understood cost in Sacramento’s market: between $400 and $900 for a standard unit.
Finally, everything goes to the City of Sacramento’s Community Development Department for plan check. First-round plan check for an ADU now takes about 3 to 6 weeks, and you should assume at least one resubmittal. The city’s plan checkers are thorough, and questions about window sizes, stair geometry, or electrical panel ratings are common even on well-drawn plans.
Once plan check approves your drawings, you pay the remaining permit fees and the permit is issued. At that point you can break ground. The work up to this point is what this page prices: design and permitting only. Actual construction costs, including the foundation, framing, finishes, and utility connections, are a separate number, and for context, a complete ADU built in Sacramento is typically $280,000 – $450,000 all-in for a detached unit and $180,000 – $320,000 for a garage conversion.
How to Save on ADU Design & Permitting
None of the savings strategies below involve cutting corners on the important parts. They involve wasting less money on rework and choosing the right vehicle for your build.
Pick a prefab or semi-custom ADU brand where the lot allows it. Abodu, Cover, Dvele, Mighty Buildings, and Boxabl all make units that arrive with pre-approved structural and architectural plans. Sacramento’s Community Development Department is familiar with these systems, and plan check goes faster with a pre-engineered product. You can trim $3,000 – $8,000 from design fees compared to custom architecture.
Convert the garage instead of building detached. In Sacramento, a garage conversion avoids the survey requirement, moves faster through plan check, and often eliminates school impact fees if the unit stays under 750 square feet. Design and permitting drops to $12,000 – $28,000, and you gain the benefit of the existing slab and roofline. Many homes in Tahoe Park, Hollywood Park, and Colonial Heights have detached garages that convert beautifully.
Use a Tuff Shed or similar structure as your outer shell. We’ve completed several ADU conversions from Tuff Shed buildings in Sacramento County. A 16×20 shell runs a fraction of stick-built framing costs, and the permitting path is simpler because the structure’s engineering is already stamped. Design cost savings run $2,000 – $4,000.
Get your electrical panel checked early. If your Sacramento home’s panel is already 200 amps, you’ve dodged a common design and permitting cost. If it’s not, the panel upgrade work itself is part of construction, but knowing early lets the design team draw it correctly the first time. It also saves you from a plan check comment and resubmittal fee.
Don’t over-improve the design. Every change order during design adds cost, and custom features like oversized windows, vaulted ceilings, or non-standard roof pitches all trigger additional structural engineering. A 500-square-foot one-bedroom with a standard roof and conventional window package will price near the bottom of every range on this page. The savings drop straight to the bottom line.
If you want a firm number for your specific lot, the fastest path is a free estimate. We’ll walk the site, run the numbers, and hand you a written price before any work starts. You can reach us at (279) 300-1690 any time, and a live person answers, not a voicemail tree.
Can You Do the Design Yourself?
Technically, yes. California law allows homeowner-prepared plans for ADUs in some jurisdictions, and Sacramento is one of them. Practically, it’s rare to see DIY plans pass without significant revisions.
The city’s plan checkers expect professionally drafted sheets that meet current California Building Code, Title 24 energy standards, and Sacramento’s local amendments. Most homeowners who attempt their own ADU plans end up paying a drafting service or engineer to rework them, and now they’ve spent money twice. If you’re comfortable with AutoCAD and you’ve navigated a residential permit process before, you might save $6,000 – $15,000 in design fees. For most homeowners, the savings disappear into resubmittal fees and the carrying cost of extra months of delay.
What we recommend instead: work with a design-build team that manages the whole process, or buy a pre-approved prefab plan. Both paths produce clean permit drawings the city accepts quickly, and both cost less than you’d think compared to the DIY-with-rework scenario.
FAQs – ADU Design & Permitting Cost
How much does ADU design and permitting cost in Sacramento in 2026?
Between $18,000 and $45,000 for a detached ADU, and $12,000 to $28,000 for a garage conversion. That includes feasibility, survey, architectural and structural drawings, Title 24 energy calculations, and City of Sacramento permit fees. Call (279) 300-1690 for a free estimate on your specific project.
Is it cheaper to design a garage conversion than a detached ADU?
Yes, typically $6,000 to $17,000 cheaper. Garage conversions skip the boundary survey, use the existing foundation and structure, and avoid some utility connection fees. In Sacramento, converting a detached garage in Tahoe Park or East Sacramento is usually the lowest-cost path to adding a legal second unit.
How long does ADU design and permitting take in Sacramento?
Six to fourteen months from first site visit to issued permit for most projects. Design takes 2 to 4 months, and city plan check adds 3 to 6 weeks per review cycle. Historic districts and lots with protected trees add time. Working with a design-build team that has processed hundreds of Sacramento ADU permits can compress this meaningfully. Call (279) 300-1690 to find out what your timeline looks like.
What does the City of Sacramento charge for ADU permit fees?
City permit fees for an ADU in Sacramento run $4,000 to $9,000. That includes building permit, plan check, and utility connection fees where applicable. School impact fees add $3 to $5 per square foot for units 750 square feet or larger. Smaller ADUs under 750 square feet are exempt from school fees under state law.
Can I use a prefab ADU and skip the custom design cost?
Yes, and many Sacramento homeowners do. Units from Abodu, Cover, Plant Prefab, and Dvele arrive with pre-engineered plans that the city has seen before. Design and permitting for a prefab ADU typically runs $12,000 to $20,000, about 30 to 50 percent less than custom architecture. You’re still paying for site adaptation, foundation design, and city paperwork, but the architectural work is already done.
Does Sutton ADU Sacramento charge for estimates?
No. Estimates are free, written, and delivered before any work begins. You’ll get a fixed price for design and permitting, not a range that drifts upward later. Call (279) 300-1690 and a live person answers, 24 hours a day, 7 days a week.
The Sutton Difference on Design & Permitting
Every project we take in Sacramento carries the Threshold Standard. It’s a system, not a promise. Here’s what it means for the design and permitting phase specifically.
Before anyone steps onto your property, we send you the name and photo of the person coming. Every technician is background-checked, identity-verified, uniformed, and photo-badged. When they arrive at your door, they show a photo ID badge. Every time. If you’re a parent with young children home during the day, or an older homeowner who wants to know exactly who’s walking the site, that’s not a nice-to-have. It’s the reason you choose us over a firm that sends an unfamiliar crew.
You also get a written price before any design work begins. Not a verbal estimate that drifts. A written number. The fee for design and permitting is fixed, and it doesn’t change unless you change the scope. If the city requires an addition to the plans, we handle the revision and tell you exactly what it costs before we spend it.
And when the design and permitting work is done, it’s covered by the 365-Day Done Right Promise. If any part of the work isn’t right within a full calendar year, Sutton makes it right. That includes design errors that surface during construction. It’s a written guarantee stamped on every project we do.
Sutton is an old English name for a south farm. Adding a second home to your lot is exactly that kind of settled, rooted decision. We built this company to serve Sacramento homeowners who want the work done without drama and without strangers wandering the property. Founded in 2006, we’re part of the Threshold Group family of home-service companies, and the standards are what the name implies.
Get Your Sacramento ADU Design & Permitting Price
If you’ve been thinking about adding an ADU to your Sacramento property, the next move is a free estimate. We’ll walk the lot, answer every question on this page with numbers specific to your address, and give you a written price before any design work starts. No pressure, no vague ranges, no surprise invoices later.
Call (279) 300-1690. A live person answers, day or night. Tell them you read the design and permitting cost guide, and they’ll schedule your free site assessment.
Pricing reflects the Sacramento market as of 2026. Sutton ADU Sacramento offers free estimates – call (279) 300-1690.
Written by Miles Hartwell, Owner at Sutton ADU Sacramento, serving Sacramento since 2006.
What Our Customers Say
"They handled the drawings and the permit paperwork for us. All I had to do was pick the finishes."
- Rosa M."Great build and clear weekly updates. Plumbing inspection got pushed a week because of the city, which wasn't their fault, but it set us back a bit."
- Lucia P."Detached unit with a small kitchen and bath. Windows and finishes were nicer than I expected for the budget."
- Philip S.