ADU Design & Blueprints in Sacramento, CA
ADU design and blueprints in Sacramento typically cost between $8,000 and $22,000 for a complete permit-ready set, depending on whether you’re converting a garage, adding a detached unit, or building above an existing structure. Most Sacramento homeowners need this service when they’ve decided an ADU makes sense but need a professional to turn the idea into drawings the city will actually approve. At Sutton ADU Sacramento, we handle the design and blueprint phase as part of our broader ADU Design & Permitting in Sacramento work, so you’re not juggling an architect, a drafter, and a permit expediter on your own.
We’ve been doing this since 2006, and we’ve learned that Sacramento’s permitting process rewards specificity. The city wants to see setbacks calculated to the inch, roof pitch that matches the neighborhood, and utility connections mapped before you pour a single footing. That’s what we deliver. Call us at (279) 300-1690 if you want to talk through your lot and get a straight answer on what your project will require.
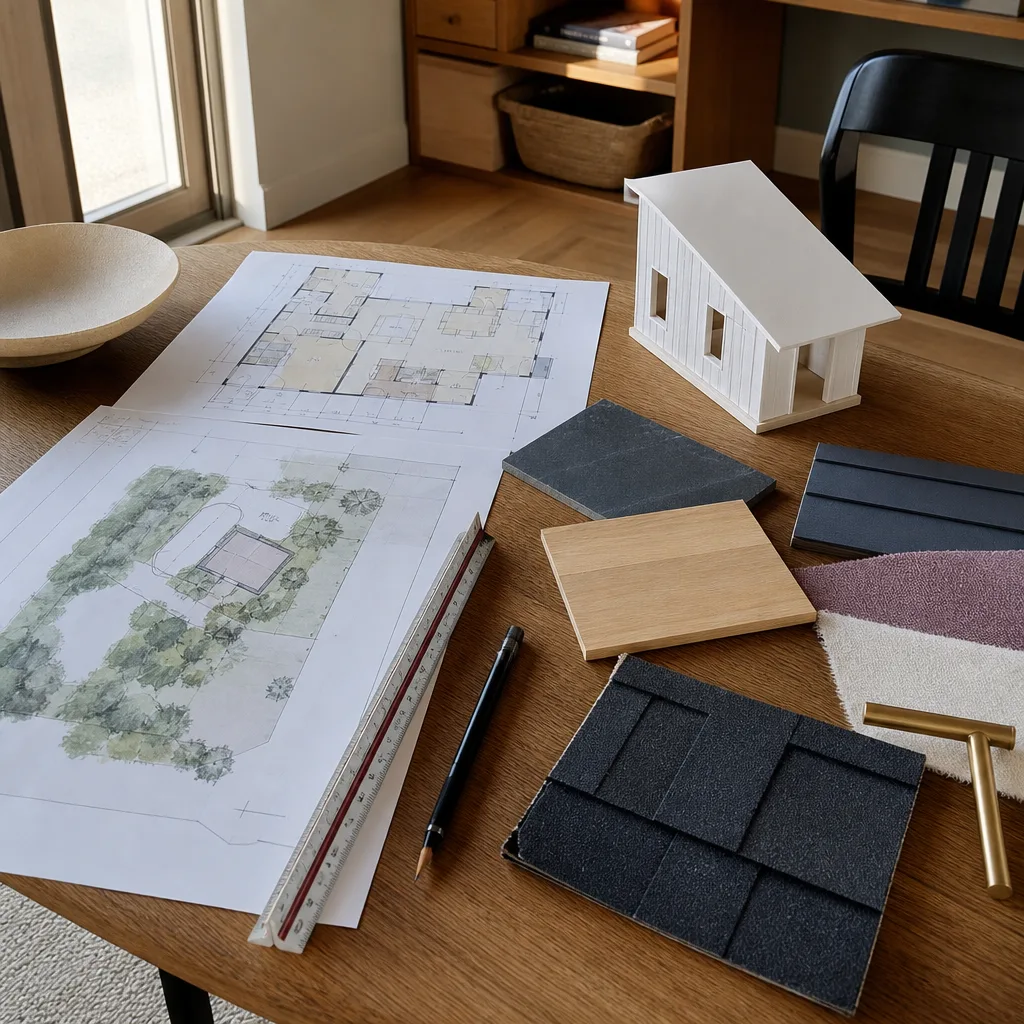
When You Need ADU Design & Blueprints
Not every project needs a full architectural set. Here’s when Sacramento homeowners typically need professional ADU design and blueprints:
- You’re planning a detached ADU in a yard with existing structures. Sacramento lots vary wildly, from the wide, deep parcels in Land Park to the tighter infill lots in East Sacramento. A professional set calculates setbacks (the required gap between your new structure and the property line) against your actual parcel dimensions, not a generic template.
- Your garage conversion needs structural drawings. Converting a 400-square-foot garage in Tahoe Park into a studio means documenting the existing slab, the wall framing, and whether the roof can carry the load. The city wants engineering stamps, not sketches.
- You’re building a second-story ADU over an existing garage. This is one of the most common requests we see in Midtown and Curtis Park. The blueprints have to account for the existing foundation’s load capacity, which often means bringing in a structural engineer.
- You want to use a prefab or modular ADU. Brands like Abodu, Cover, and Dvele each have their own design standards and connection details that need to be integrated into Sacramento-specific drawings. We’re familiar with these product lines and can adapt their specs to local code requirements.
- Your lender or appraiser requires a formal plan set. If you’re financing the ADU through a HELOC, cash-out refinance, or construction loan, most Sacramento lenders will not release funds without stamped drawings and a project scope.
- The city kicked back a permit application. We see this regularly. A homeowner files with a rough sketch, and Sacramento’s building department returns it with a list of deficiencies. We fix that by producing drawings that address the city’s specific objections the first time.
Our ADU Design & Blueprints Process
Here’s how we take your ADU from idea to permit-ready drawings in Sacramento:
- Site assessment and feasibility conversation. We start with a conversation about your lot, your goals, and your budget. We review your parcel’s zoning, setback requirements, and any existing structures. This is where we tell you honestly whether your ADU idea works as imagined or needs adjusting.
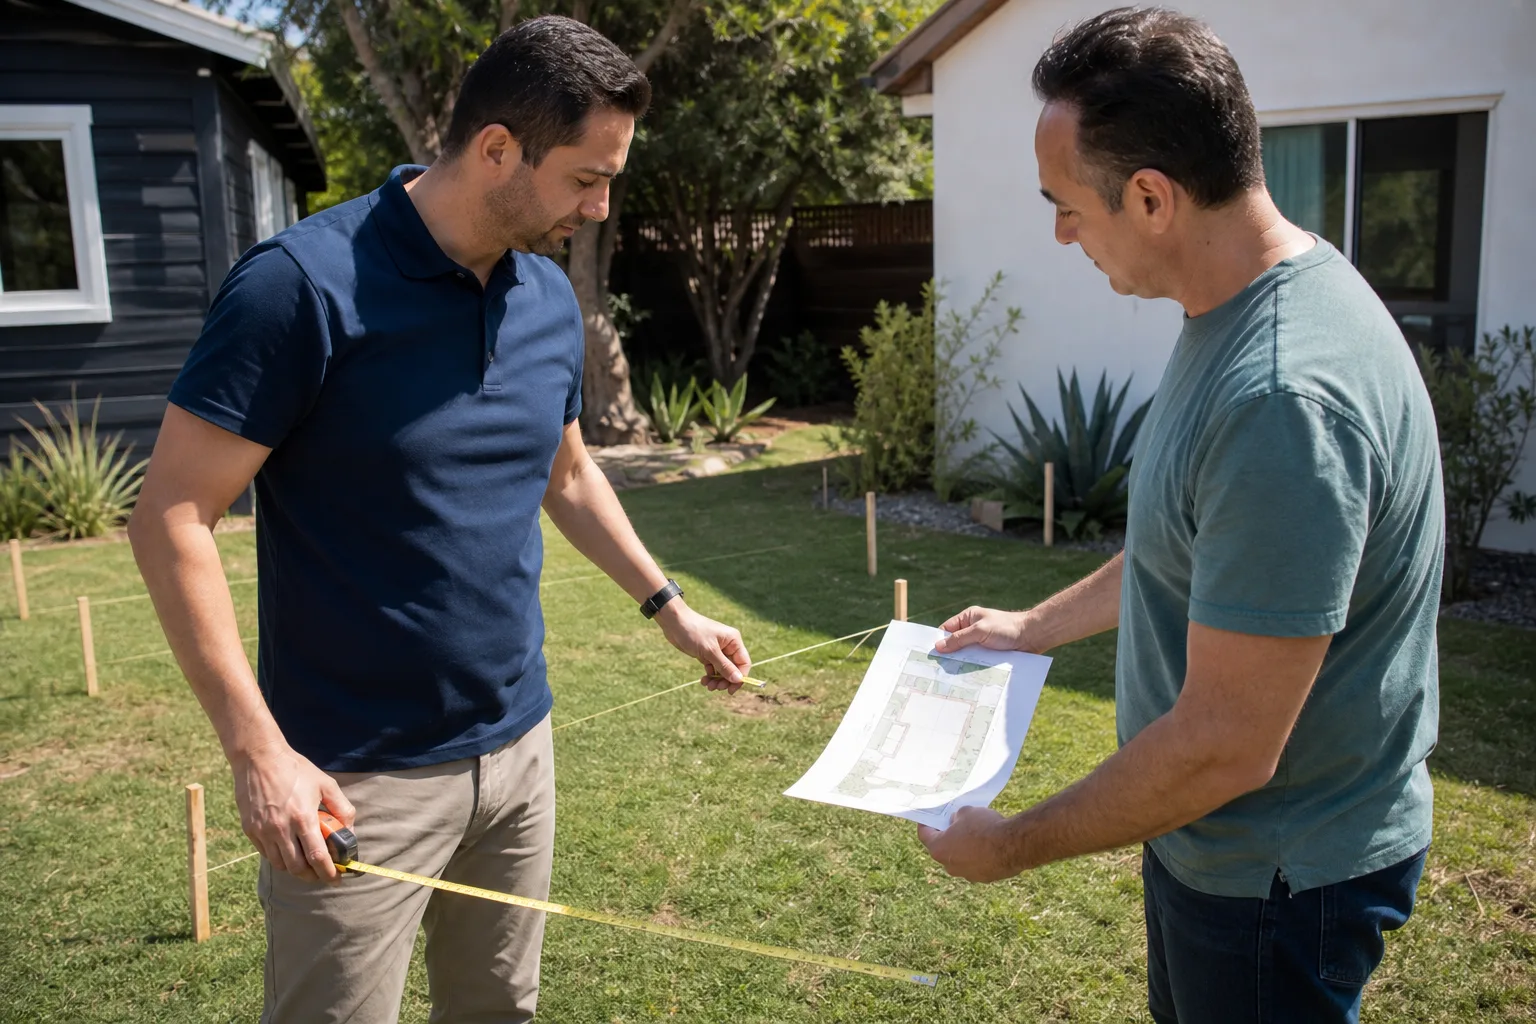
- Measurement and documentation. We measure the existing conditions on your property, including the house, any garage or shed, utility locations, and grade changes. Accuracy here prevents expensive surprises later.
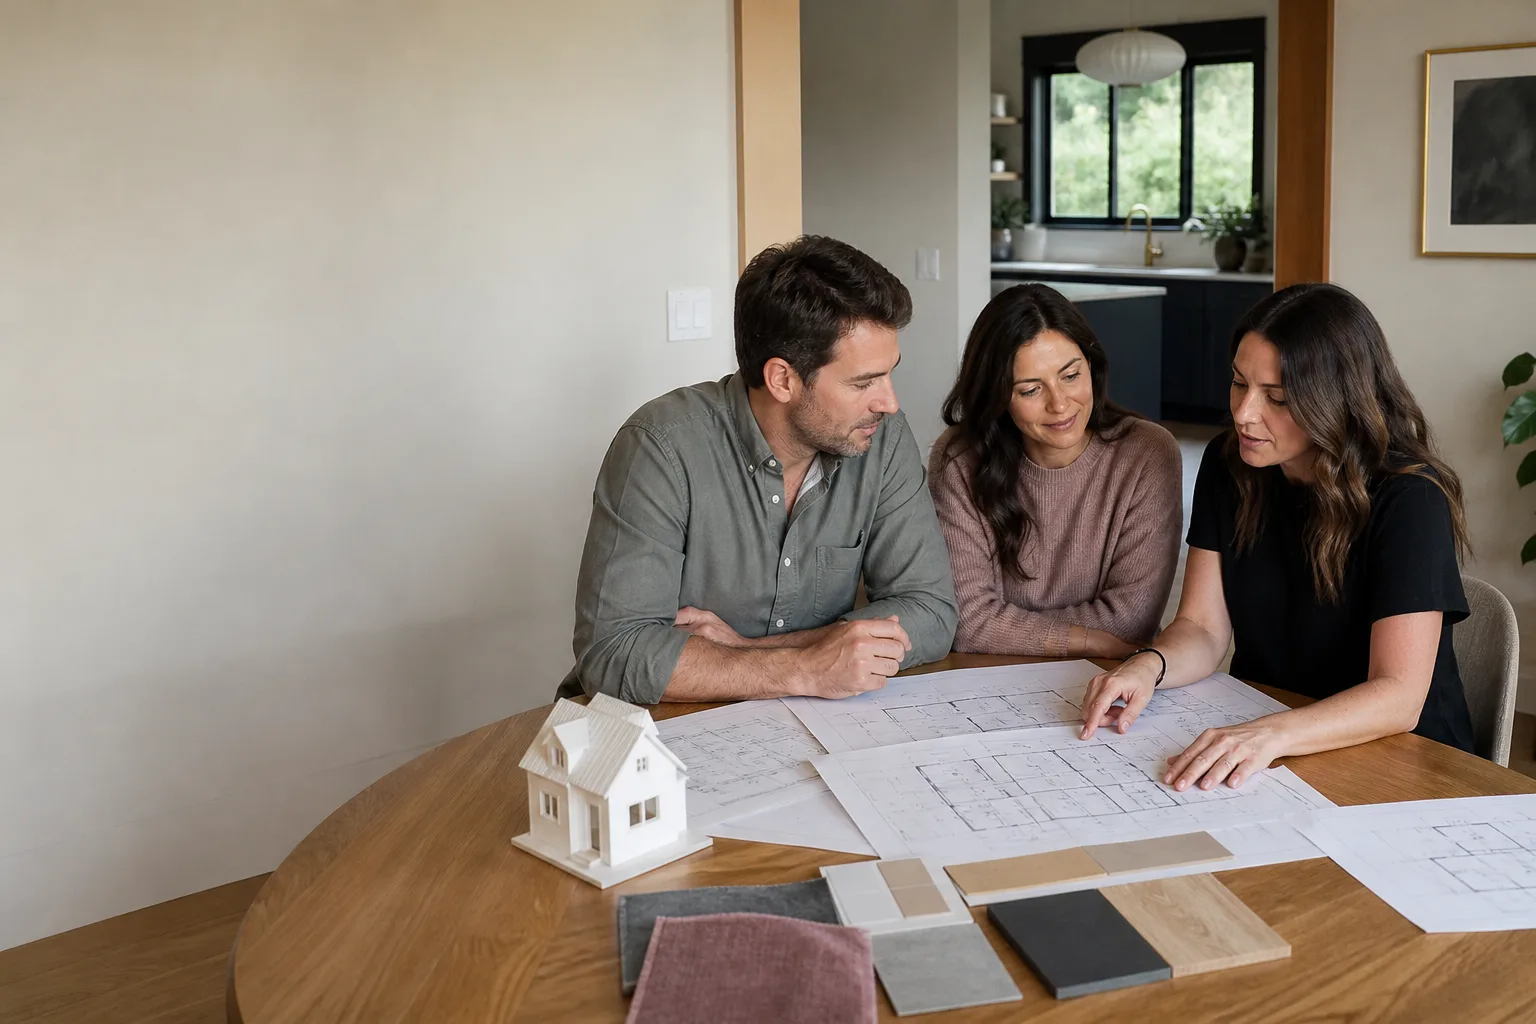
- Concept design and floor plan development. We produce a floor plan and basic elevations that show the ADU’s footprint, room layout, window and door placement, and relationship to the main house. You review this before we move forward with full construction drawings.
- Full blueprint production. This is the permit-ready set: site plan, floor plans, elevations, foundation plan, roof plan, electrical layout, plumbing layout, and structural details. We coordinate with a California-licensed structural engineer when the project requires it.
- Permit package assembly and submittal. We assemble the drawings with the required forms, energy calculations (Title 24), and any additional documentation Sacramento’s building department requests. We submit the package and track it through the review process.
- Plan revisions based on city feedback. If the city requests changes, we make them. Our goal is to get your permit approved with minimal back-and-forth, and our familiarity with Sacramento’s reviewers helps us anticipate what they’ll flag.
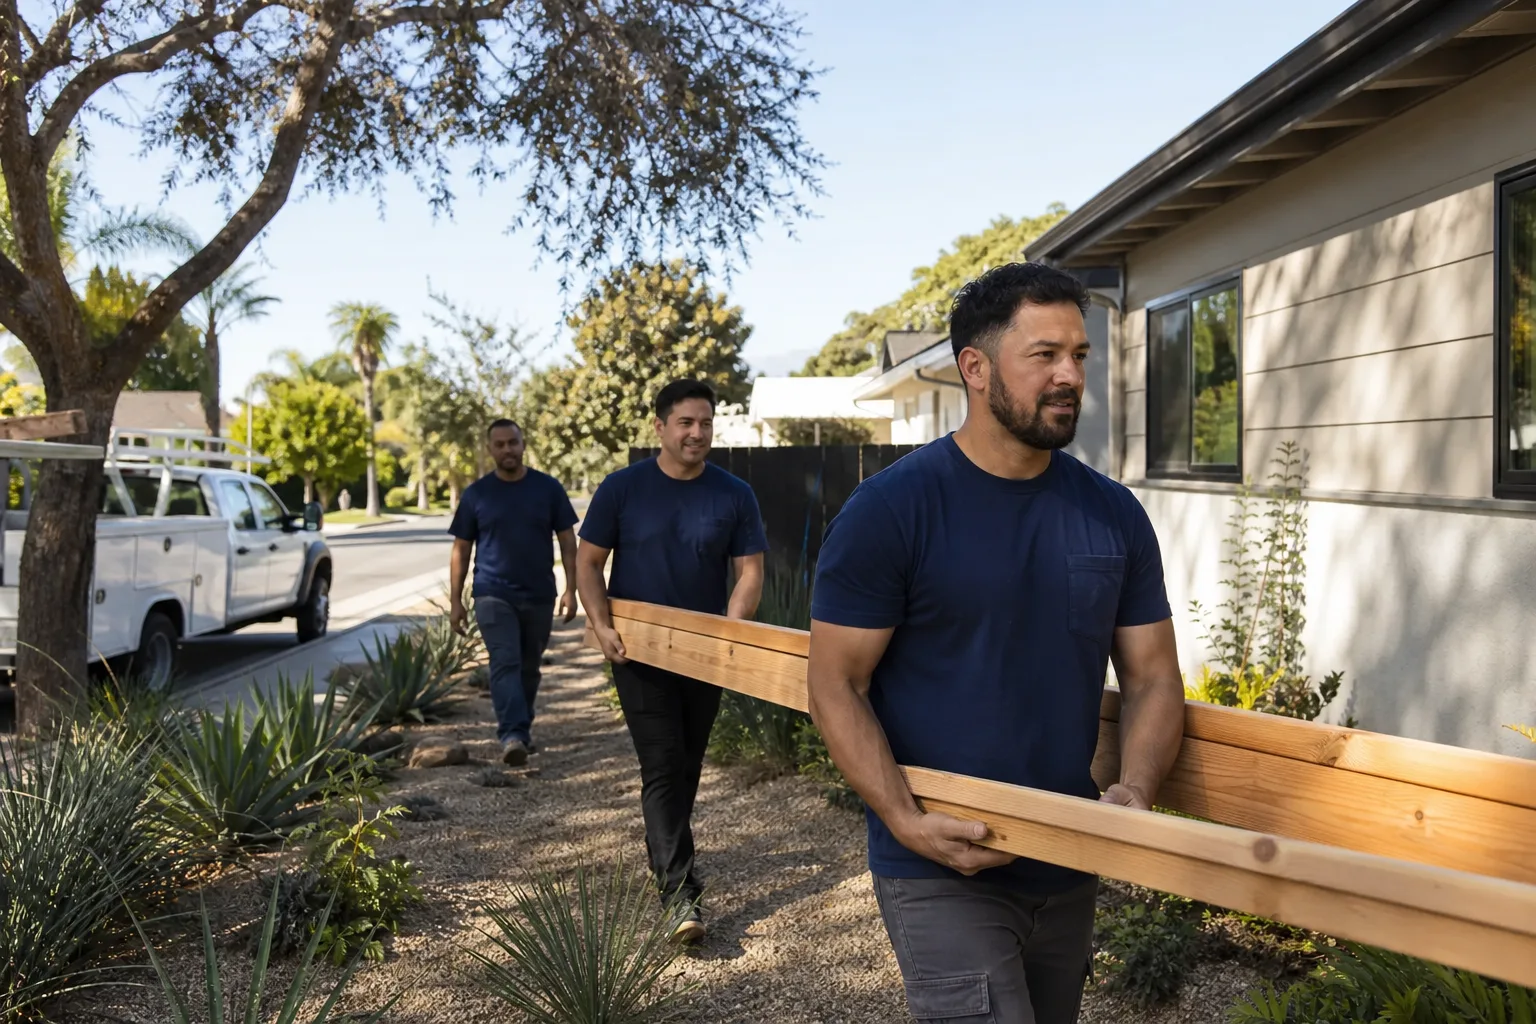
Throughout this process, you’ll know exactly who is working on your project. Every Sutton technician who comes to your property for measurements or site visits is background-checked and identity-verified under the Threshold Verified standard. We send their name and photo before they arrive, and they show a photo ID badge at your door. You’re never opening your home to a stranger.
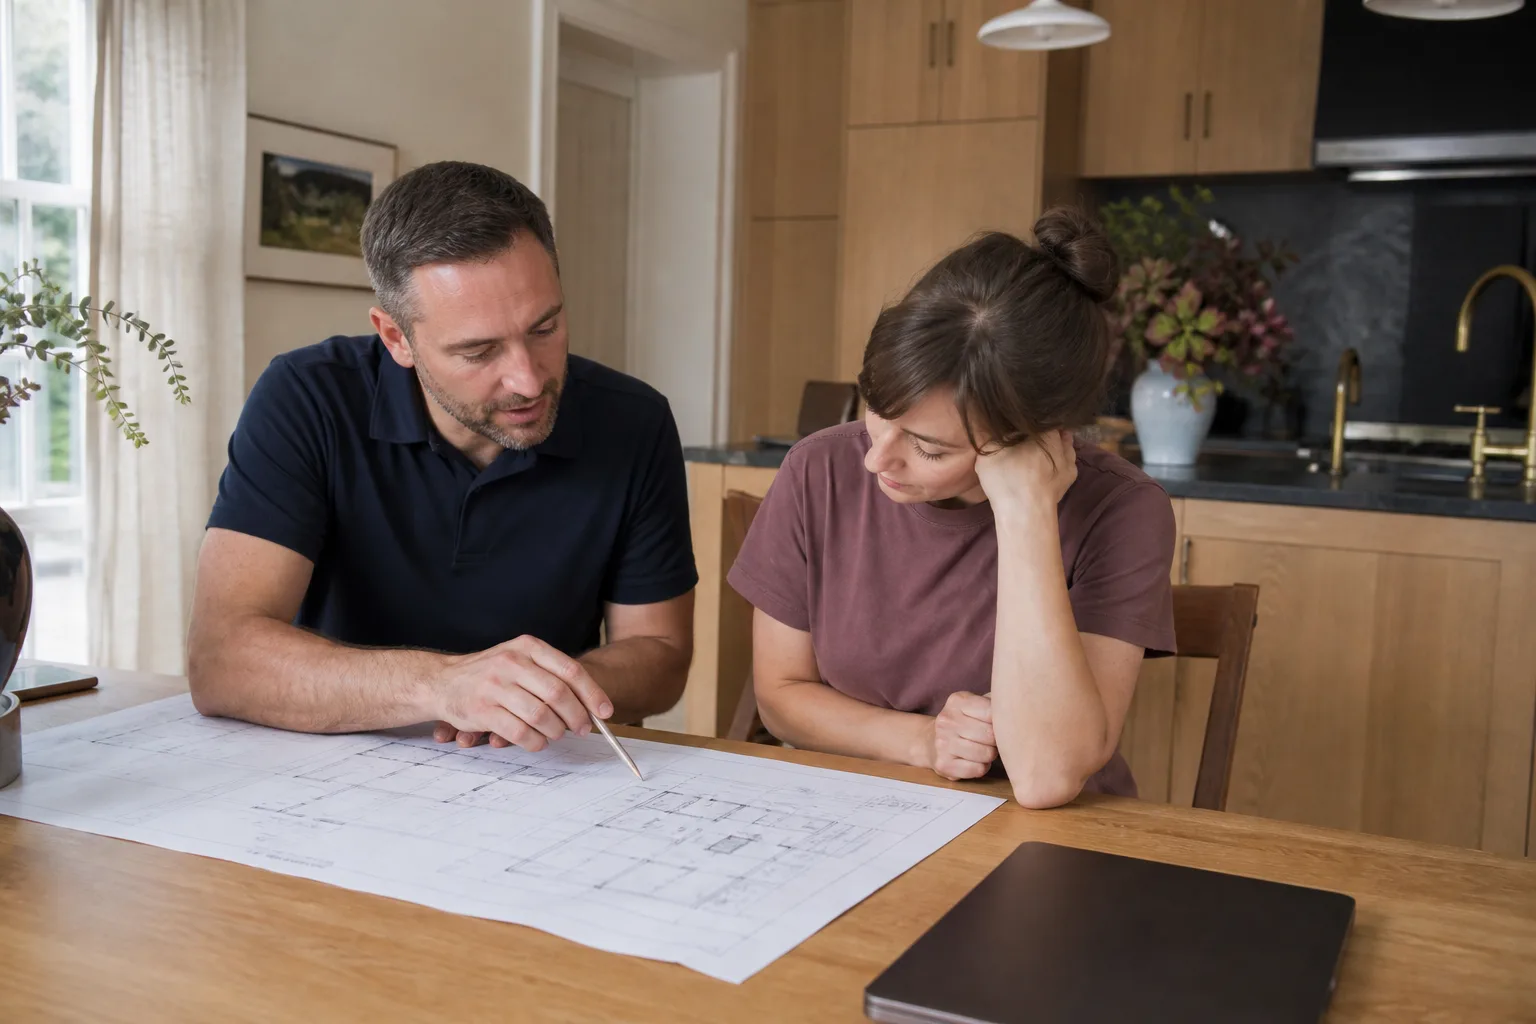
ADU Design & Blueprints Pricing in Sacramento
Design and blueprint pricing in Sacramento is not a mystery, but it does vary by project type. Here’s what we see in the current market:
| Project Type | Typical Design & Blueprint Cost | What’s Included |
|---|---|---|
| Garage conversion (existing structure) | $6,500 – $10,000 | Measured drawings, structural review, floor plan, elevations, permit set |
| Detached ADU (under 500 sq ft) | $8,000 – $14,000 | Full plan set, site plan, Title 24 energy calc, structural coordination |
| Detached ADU (500 – 1,200 sq ft) | $12,000 – $20,000 | Full plan set, engineering, utility plans, permit package |
| Second-story ADU over garage | $14,000 – $22,000 | Structural engineering, load calculations, full plan set, permit package |
| Prefab ADU (Abodu, Cover, Dvele) | $7,000 – $12,000 | Site integration drawings, foundation plan, utility connections, permit package |
What moves the price up or down? Lot complexity is the biggest factor. A flat lot in South Land Park with easy utility access will cost less to design than a sloping parcel in River Park with a sewer line on the far side of the property. Structural requirements matter too. If your garage slab needs reinforcement for a second story, that adds engineering hours. And city review cycles affect your timeline, though not usually the design fee itself.
We give you a written price before any design work begins. No hourly billing surprises, no change orders slipped in quietly. This is part of how we operate, and it’s the same standard we apply to every Sutton project in Sacramento. Call (279) 300-1690 for a free estimate, and we’ll give you a real number based on your actual lot and project scope.
What Makes Sutton’s Design Work Different
Most Sacramento homeowners know they need blueprints, but they don’t know who to trust with the job. An architect might cost more and have less interest in your construction phase. An online drafting service might produce plans that don’t account for Sacramento’s specific requirements, like the city’s tree ordinance or its utility easement rules. We sit in the middle: professional, local, and accountable.
The 365-Day Done Right Promise covers defects in workmanship for one full calendar year from project completion. If something in our design work proves wrong during your build, we make it right. That’s a written guarantee stamped on your project, not a verbal assurance. And if an element of the build fails within that year, your second visit is free. No haggling, no fee.
Sutton is an old English name for a south farm, and adding a second home to your lot is exactly that kind of settled, rooted decision. We treat it that way.
FAQs – ADU Design & Blueprints
How much do ADU blueprints cost in Sacramento?
ADU blueprints in Sacramento typically cost between $6,500 and $22,000 depending on project type, with garage conversions at the lower end and second-story additions at the higher end. The price includes the full permit-ready drawing set, not just a floor plan. Call (279) 300-1690 for a written estimate based on your specific lot.
Do I need an architect for ADU blueprints in Sacramento?
No, Sacramento does not require a licensed architect for most single-family ADU projects, but you do need drawings that meet the city’s technical standards and a structural engineer’s stamp when the project involves load-bearing changes. We produce permit-ready drawings and coordinate with California-licensed engineers when required, which saves you from hiring three separate professionals.
Can you design an ADU using a prefab company like Abodu or Cover?
Yes, we work with prefab and modular ADU brands including Abodu, Cover, and Dvele, adapting their product specifications to Sacramento’s zoning and building code. We handle the site plan, foundation drawings, utility connections, and permit package so the prefab unit fits your lot legally and efficiently.
How long does ADU design and blueprint work take in Sacramento?
Most ADU design and blueprint work in Sacramento takes 4 to 8 weeks from initial site assessment to permit-ready drawings, depending on project complexity and how quickly we receive structural engineering feedback. Sacramento’s building department review adds additional time after submittal, typically 4 to 12 weeks. We’ll give you a realistic timeline when we see your property.
What happens if the city rejects the blueprints?
If Sacramento’s building department requests revisions to your blueprints, we make the changes and resubmit at no additional design fee. Our familiarity with the city’s reviewers means most of our plan sets pass with minimal comments, but when revisions are needed, they’re covered.
Do you charge for the initial ADU design consultation?
No. We provide a free initial consultation and written estimate for ADU design and blueprint work in Sacramento. You’ll get a real number based on your lot and project scope, not a vague range. Call (279) 300-1690 to schedule yours.
Key Takeaways
- Sacramento ADU design and blueprints cost $6,500 – $22,000 depending on project type, with written pricing provided before work begins.
- We handle the full plan set, structural coordination, and permit packaging as part of our ADU Design & Permitting service.
- The 365-Day Done Right Promise covers defects in workmanship for one full calendar year from project completion.
- Every technician who visits your property is background-checked, identity-verified, and photo-badged under Threshold Verified standards, with name and photo sent to you before arrival.
- We’re familiar with prefab ADU brands including Abodu, Cover, and Dvele, plus James Hardie exterior systems, and can integrate them into Sacramento-compliant drawings.
Ready to Start Your ADU Design in Sacramento?
If you’ve been thinking about adding an ADU to your Sacramento property, the fastest way to get answers is to call us. We’ll talk through your lot, your budget, and what’s realistic. You’ll get a written price before any design work starts, and every person who comes to your property will be someone we’ve already introduced to you by name and photo. Call (279) 300-1690 today for a free estimate, or reach out through our home page to learn more about how we work.
Written by Miles Hartwell, Owner at Sutton ADU Sacramento, serving Sacramento.