ADU Before & After in Sacramento, CA
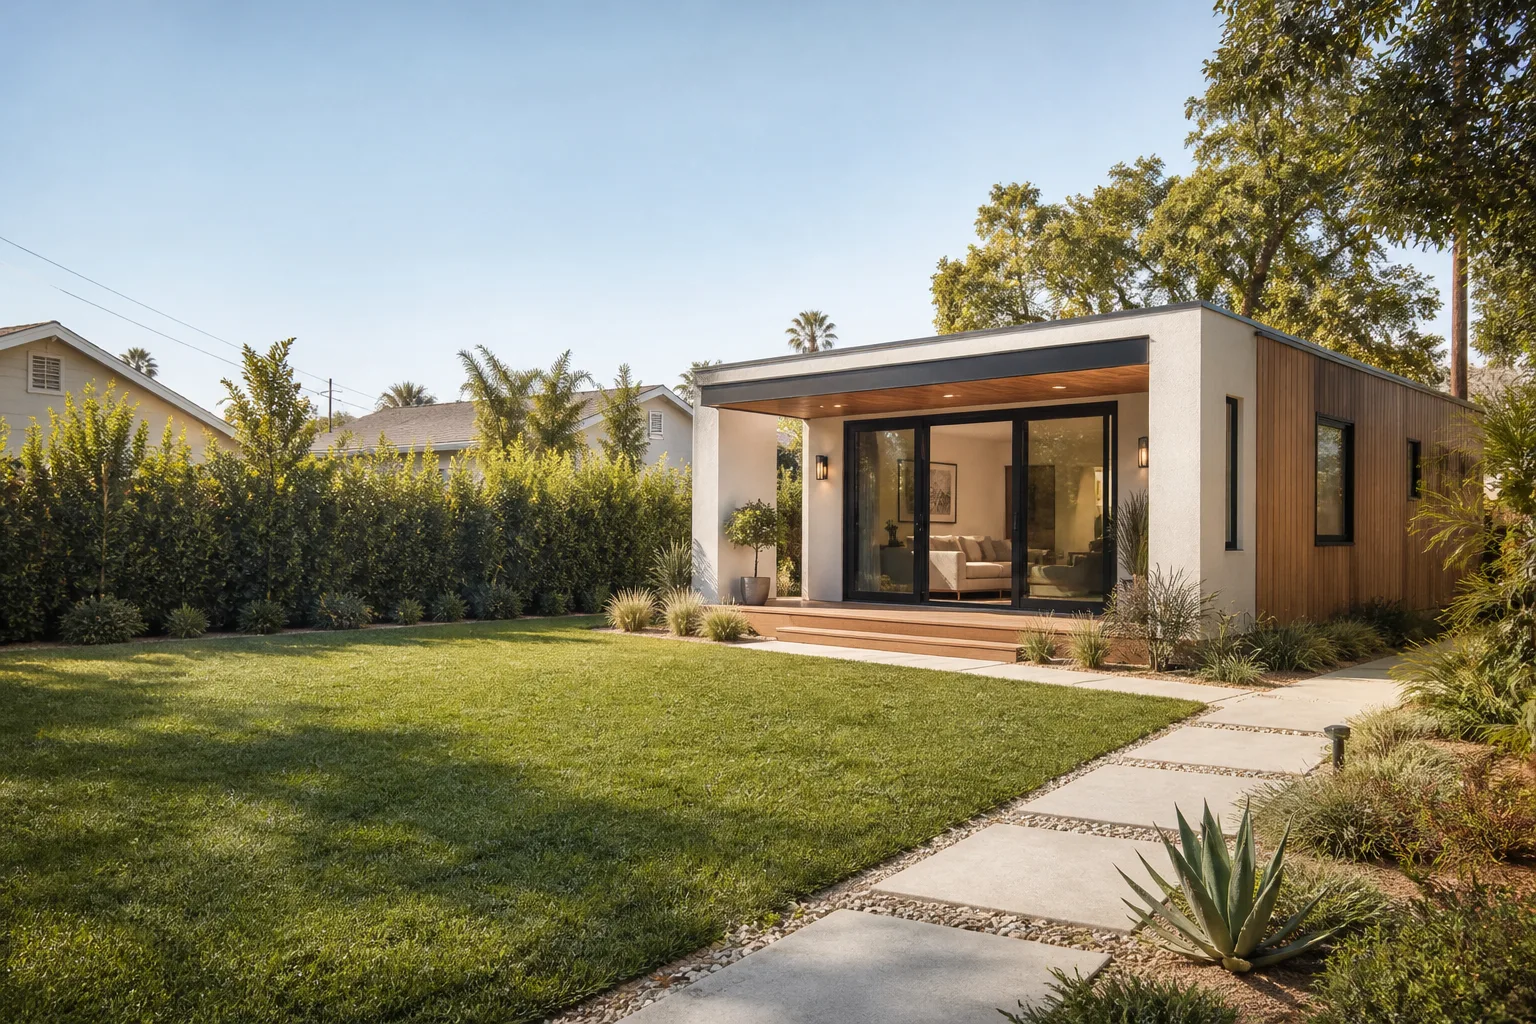
Talk is cheap in construction. Photos aren’t. Walk through the transformations below and you’ll see what a converted garage, a cramped backyard, or an underused side yard can become when the planning is right. We show these because they’re real Sacramento lots, real setbacks, real permit processes. The work speaks for itself.
Recent Transformations
Detached Garage to One-Bedroom ADU in Tahoe Park
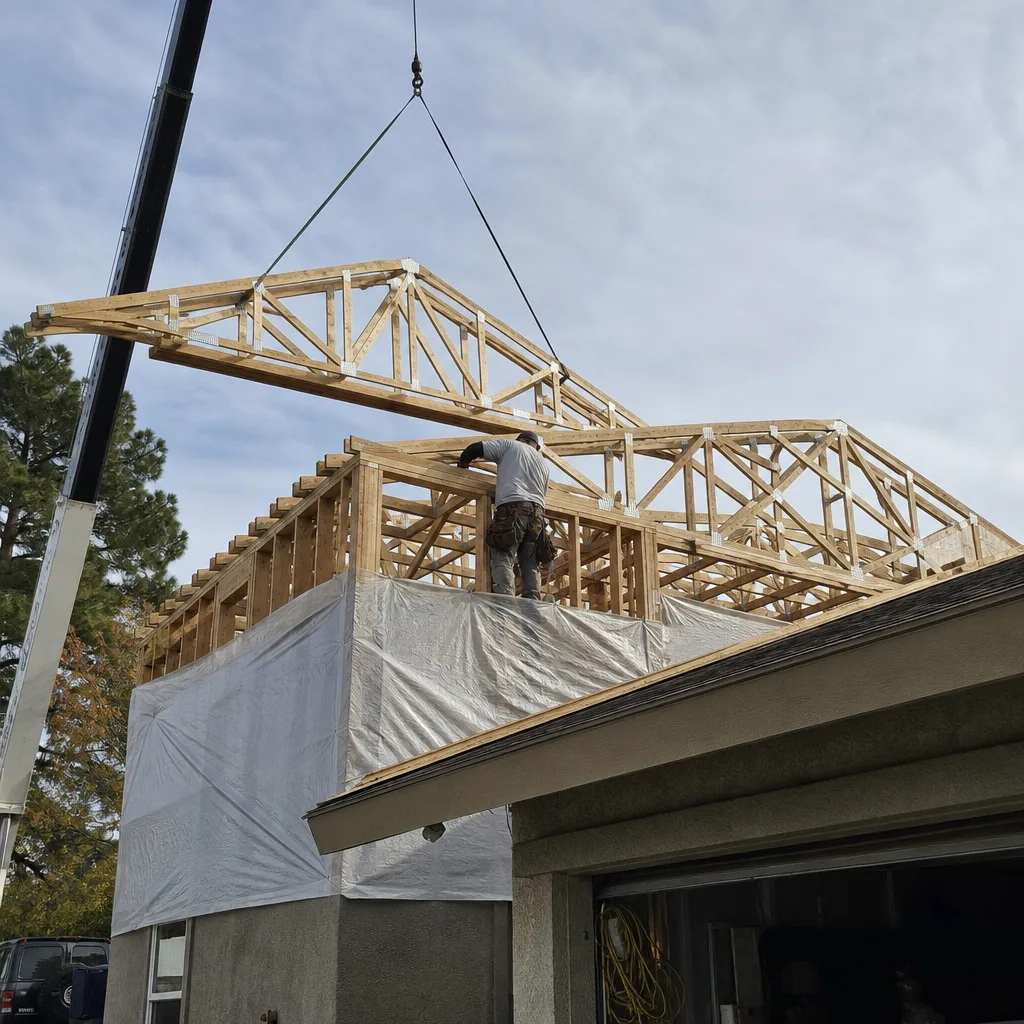
The garage had good bones but a foundation that had settled nearly four inches at the rear corner. The problem was water: no perimeter drainage, decades of Sacramento clay heave, and a sill plate gone soft. We lifted the structure, poured a new stem wall, reframed the rear wall, and converted the shell into a 410-square-foot one-bedroom with a kitchenette. The result is a rent-ready unit that added $1,900 a month to the owner’s income, fully permitted and inspected.
Backyard Lot Split with a Prefab Abodu ADU in South Land Park
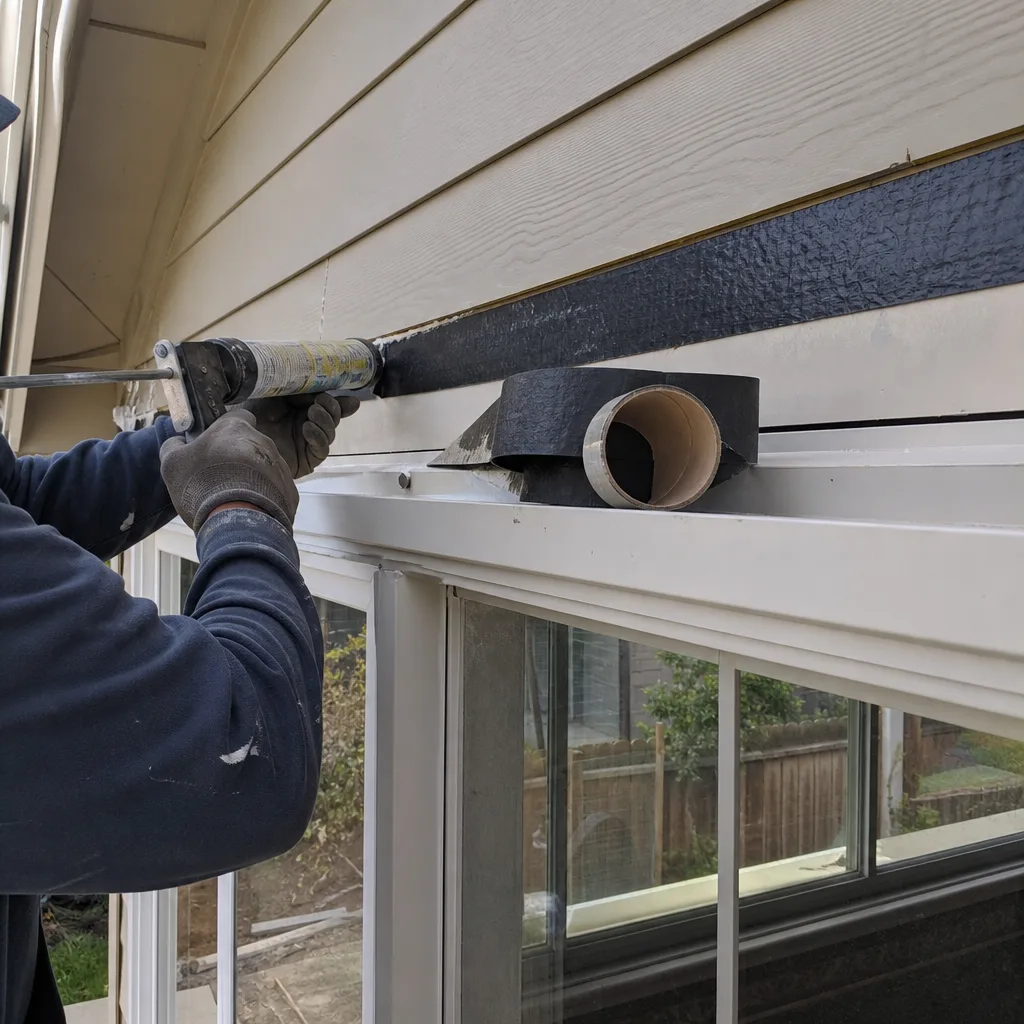
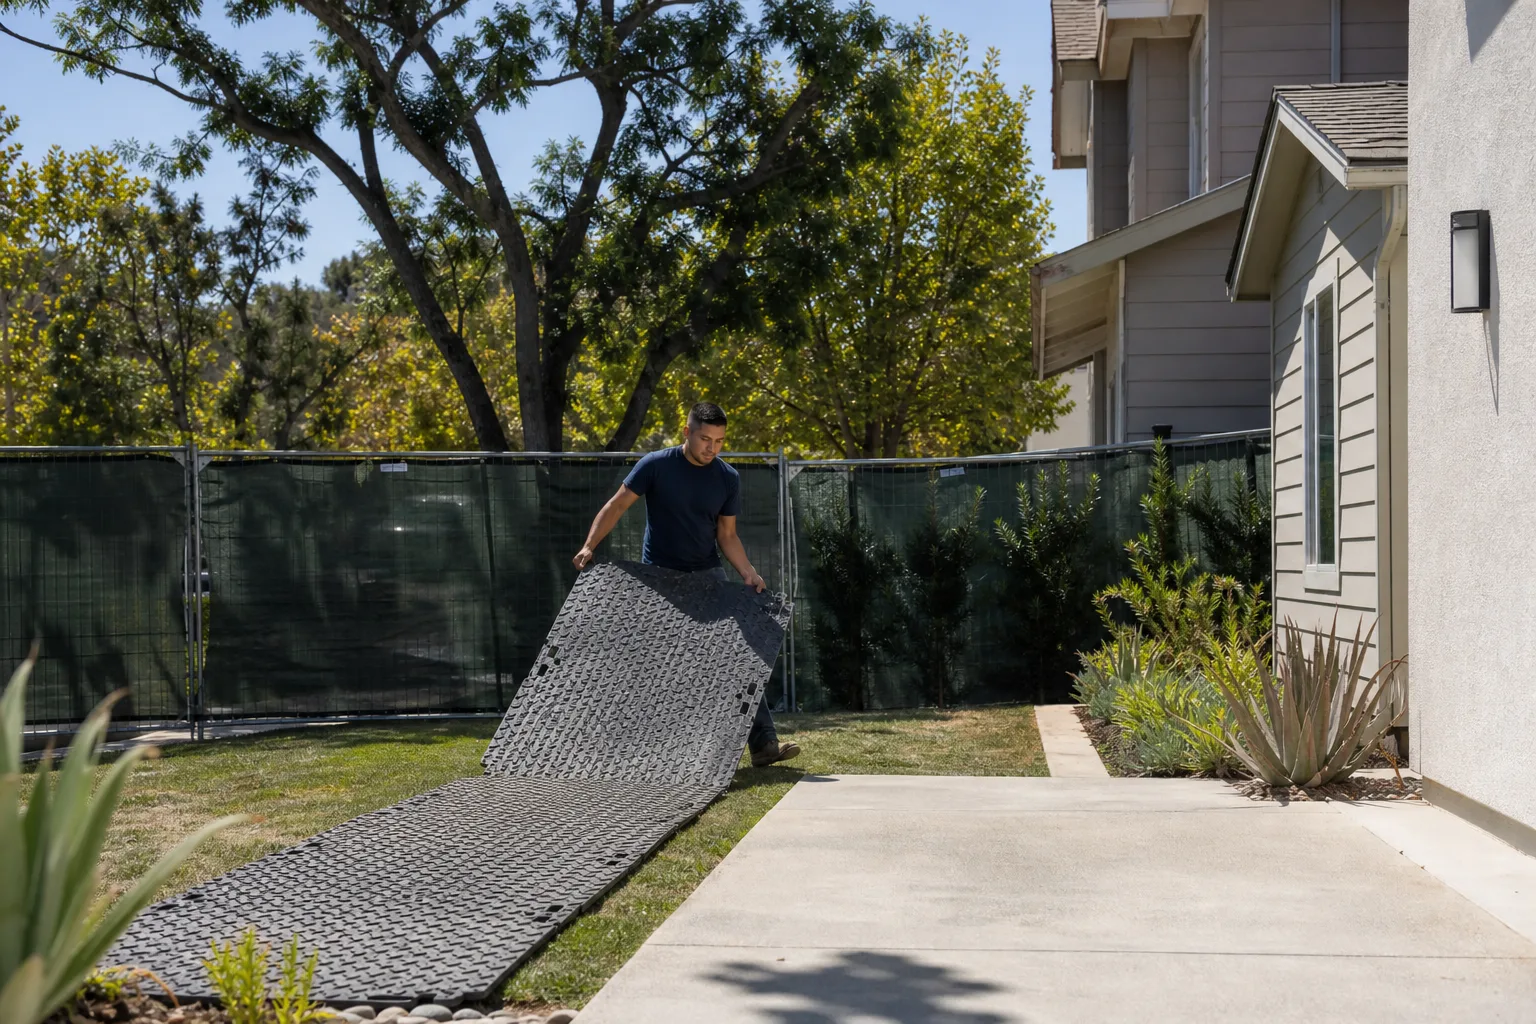
The homeowners wanted a unit for an aging parent, but the lot sloped toward a drainage swale that ran along the back fence. Installing a prefab unit isn’t just dropping a box; the site work here took three weeks before the Abodu arrived. We graded, compacted, installed piers, and pulled electrical and sewer lines through a 60-foot trench. The unit was set in a day. The family moved their mother in six weeks after we broke ground.
Attached Room Addition Over a Concrete Patio in Elmhurst
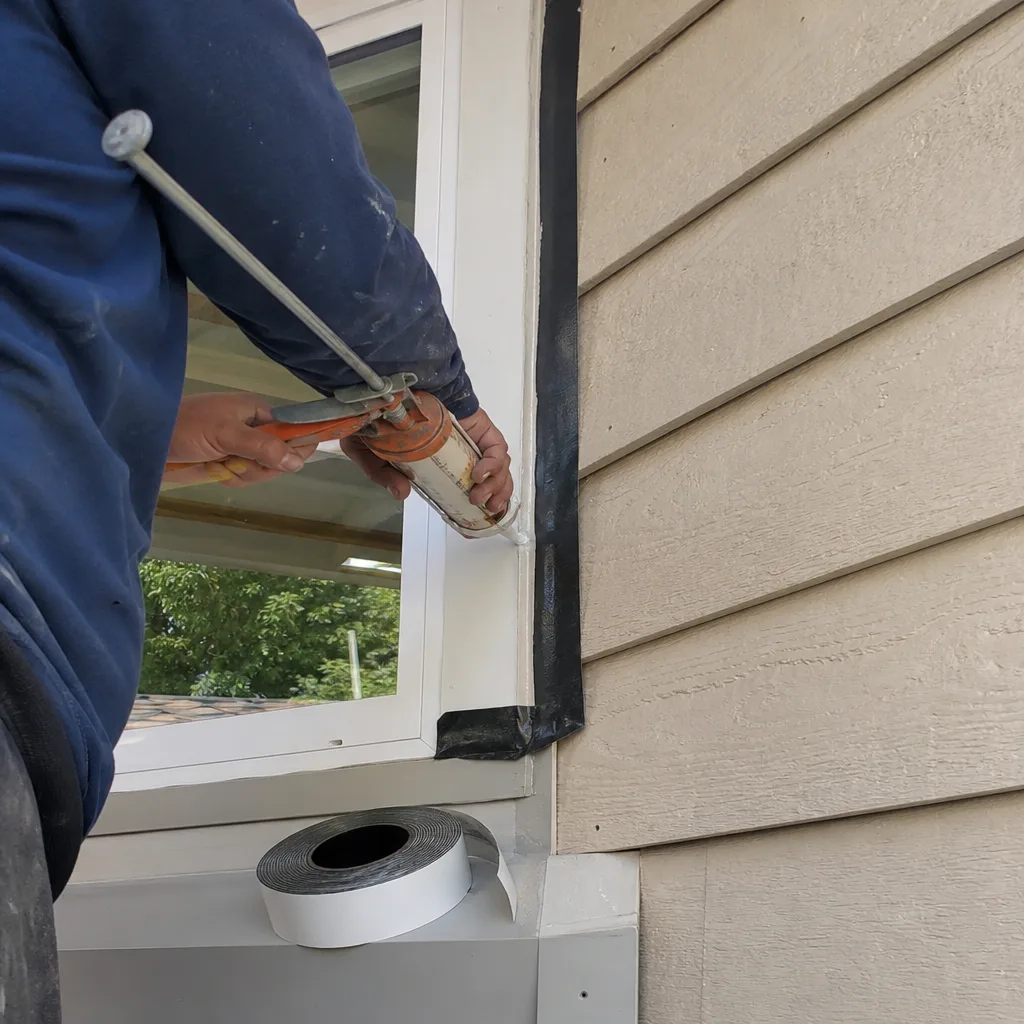
The patio slab was a liability. It sloped toward the house, so every winter rain sent water toward the foundation. We demoed the slab, poured a code-height foundation with proper rebar and anchor bolts, then framed a 400-square-foot primary suite with a walk-in closet and a full bath. The project took four months largely because Sacramento’s permitting office required two rounds of plan review for the foundation detail. We handled all of it.
Tuff Shed Conversion to Home Office in Natomas
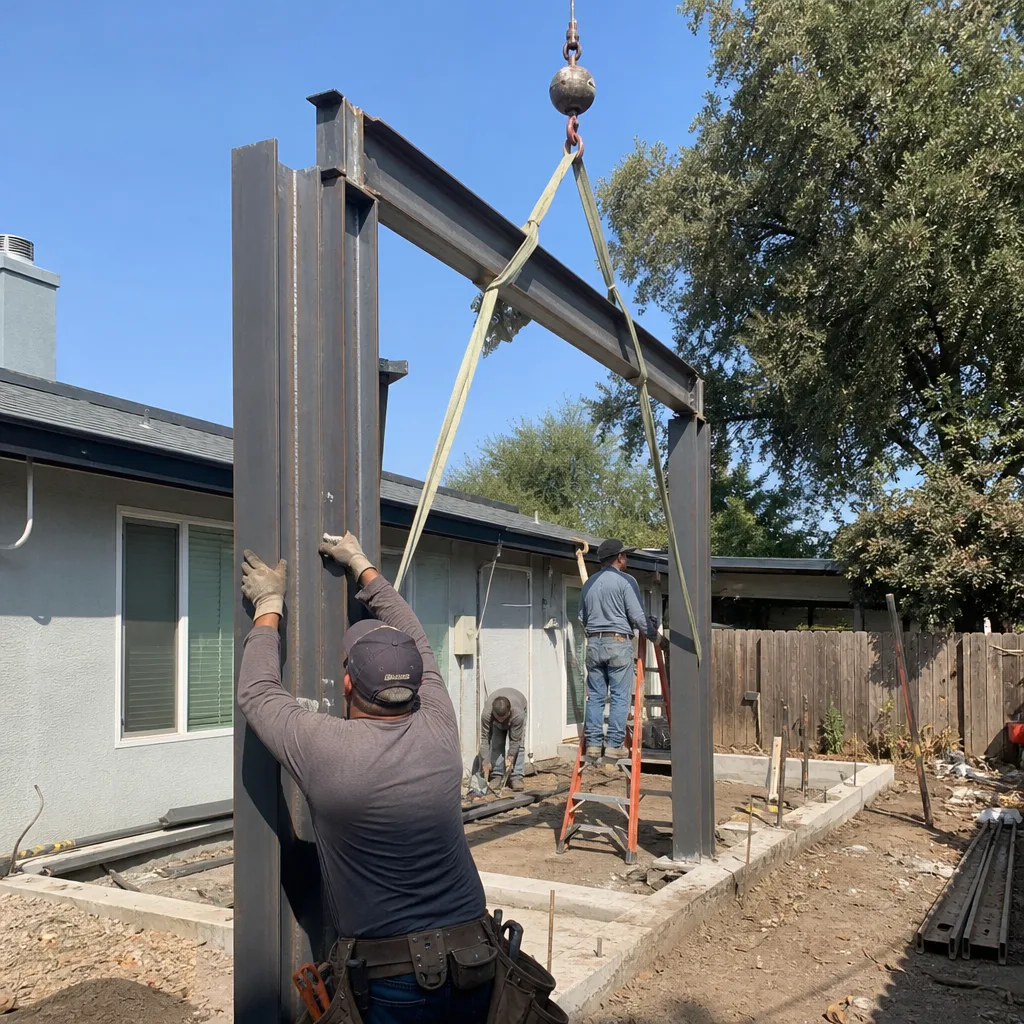
A shed conversion sounds cheap until you price out what it takes to make it habitable: insulation, electrical, drywall, a mini-split, a window that meets egress, and a proper subpanel. In Natomas, we see a lot of homeowners start this project thinking of a weekend and end up calling us because the city wants structural drawings and an energy compliance report. We turned this 10×12 shell into a working home office with a separate meter and a dedicated fiber line. The homeowner now works ten steps from his back door instead of commuting to Rancho Cordova.
Two-Car Garage Conversion to Two-Bedroom ADU in Colonial Heights
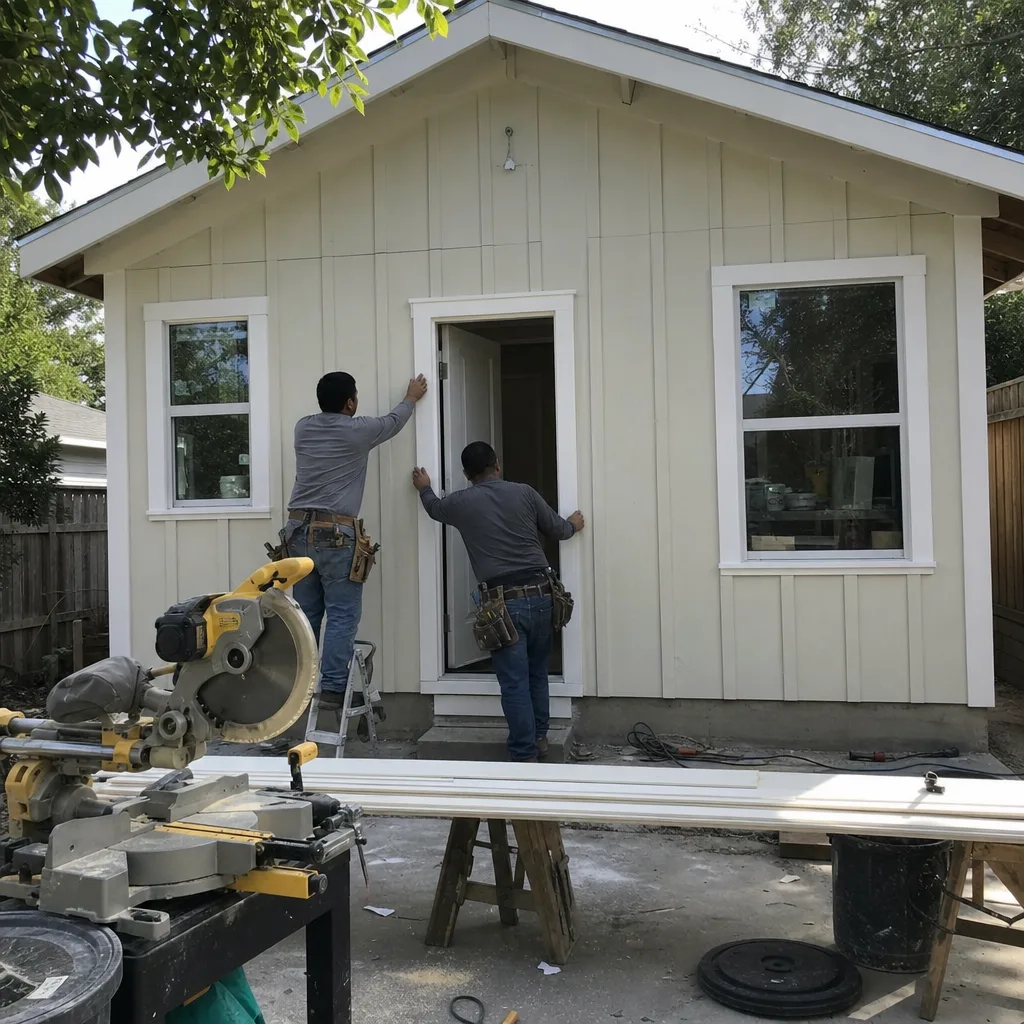
The flat roof was leaking and the slab had cracked along the old expansion joint. Rather than patch a failing structure, the owners chose a full conversion: new roof framing, a raised floor system over the slab with insulation, two bedrooms, one bath, and a stacked laundry closet. We also had to work around a 60-inch oak tree in the front setback, which meant hand-digging a portion of the sewer line. That tree is now the best feature of the front elevation.
Side-Yard ADU with Setback Variance in East Sacramento
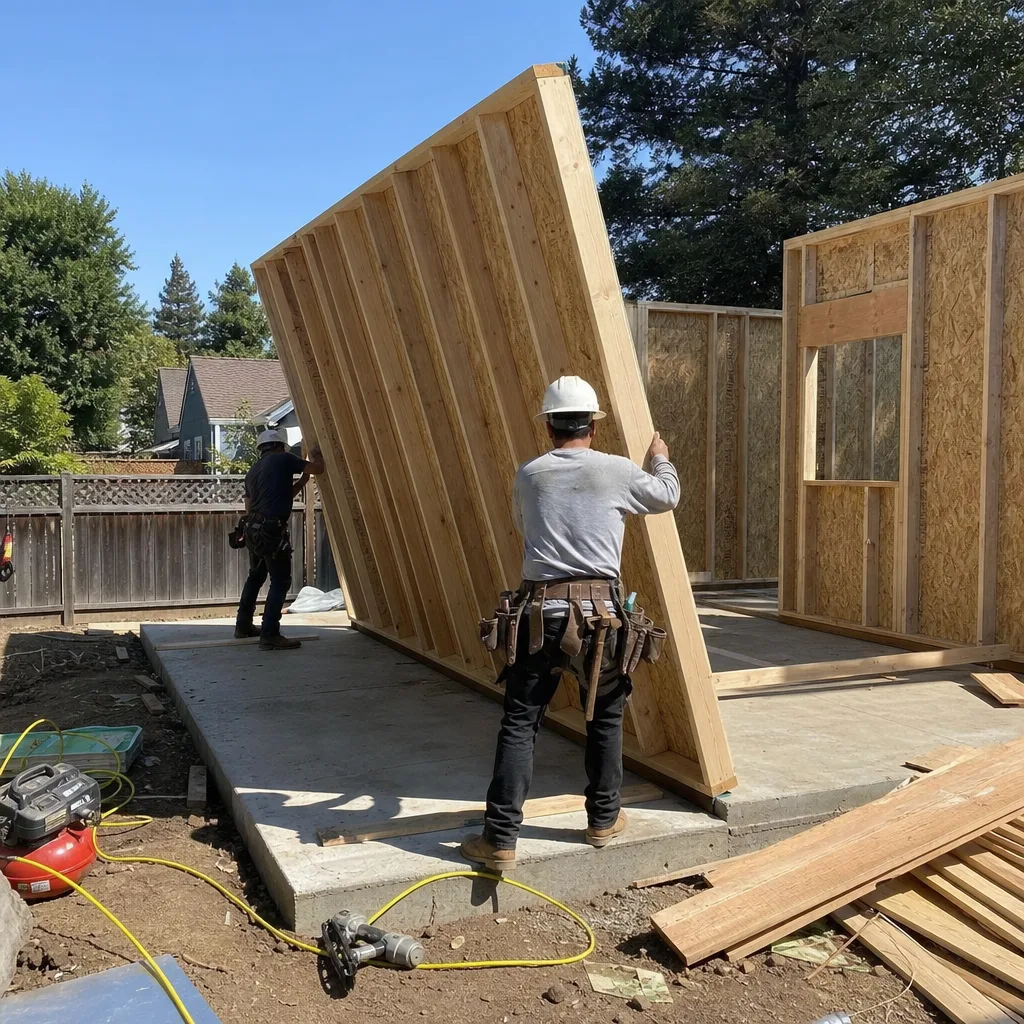
East Sacramento lots are narrow. The side yard here was 14 feet wide, and the city’s standard setback (the required gap between your new structure and the property line) would have made any unit unbuildable. We filed for a variance, attended the hearing, and got approval for a 4-foot side setback. The unit is a tight 350-square-foot studio, but it rents furnished for $1,400 a month as a mid-term rental for traveling nurses at UC Davis Medical Center.
Want Results Like These?
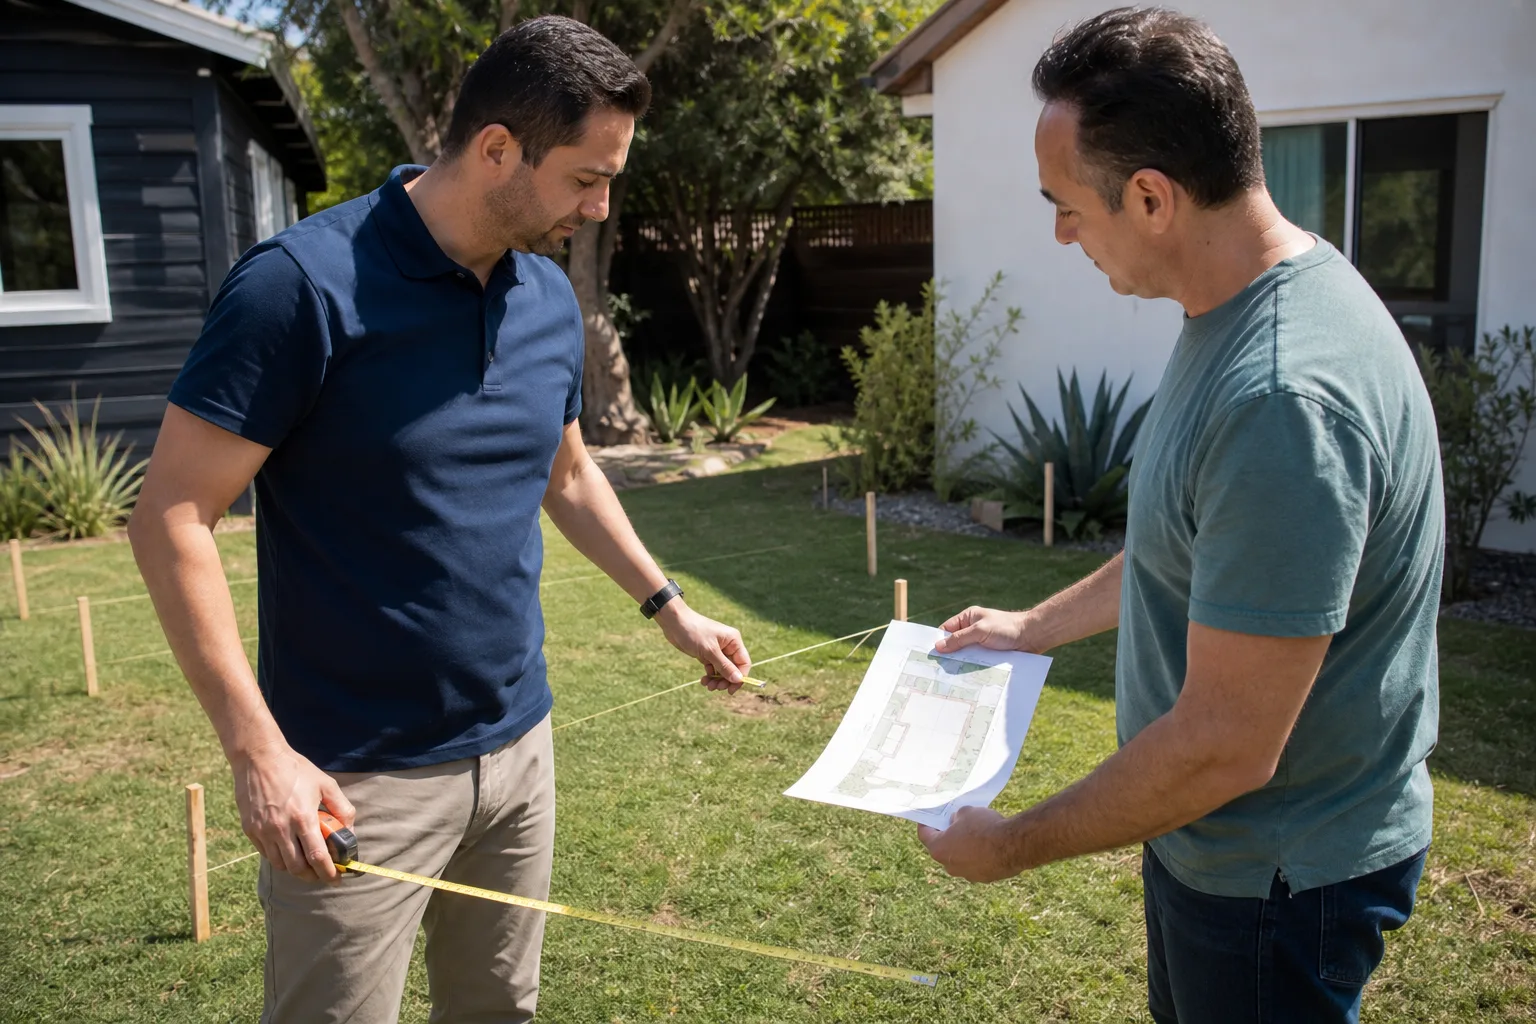
Every project above started with a conversation about a lot, a budget, and a goal. No pressure, no vague ranges. We’ll walk the site with you, talk through what the city will and won’t allow, and hand you a written price before any work starts. Call (279) 300-1690 to schedule your free estimate. If the price doesn’t work, you’ll at least know exactly what this costs in Sacramento.
Written by Miles Hartwell, Owner at Sutton ADU Sacramento, serving Sacramento homeowners since 2006.