Tuff Shed New Detached ADU: The Sacramento Owner’s Guide
If you’re pricing a Tuff Shed conversion into a new detached ADU in Sacramento, you’re looking at $160,000 to $290,000 all-in for a permitted, livable unit, with the Tuff Shed shell itself typically running $18,000 to $45,000 depending on size and roof pitch. We handle the conversion work: foundation, insulation, electrical, plumbing, drywall, and finish. Most owners call us after they’ve already bought the shed and realized the gap between “delivered shell” and “legal dwelling” is bigger than the brochure suggests.
Which Tuff Shed Models This Applies To
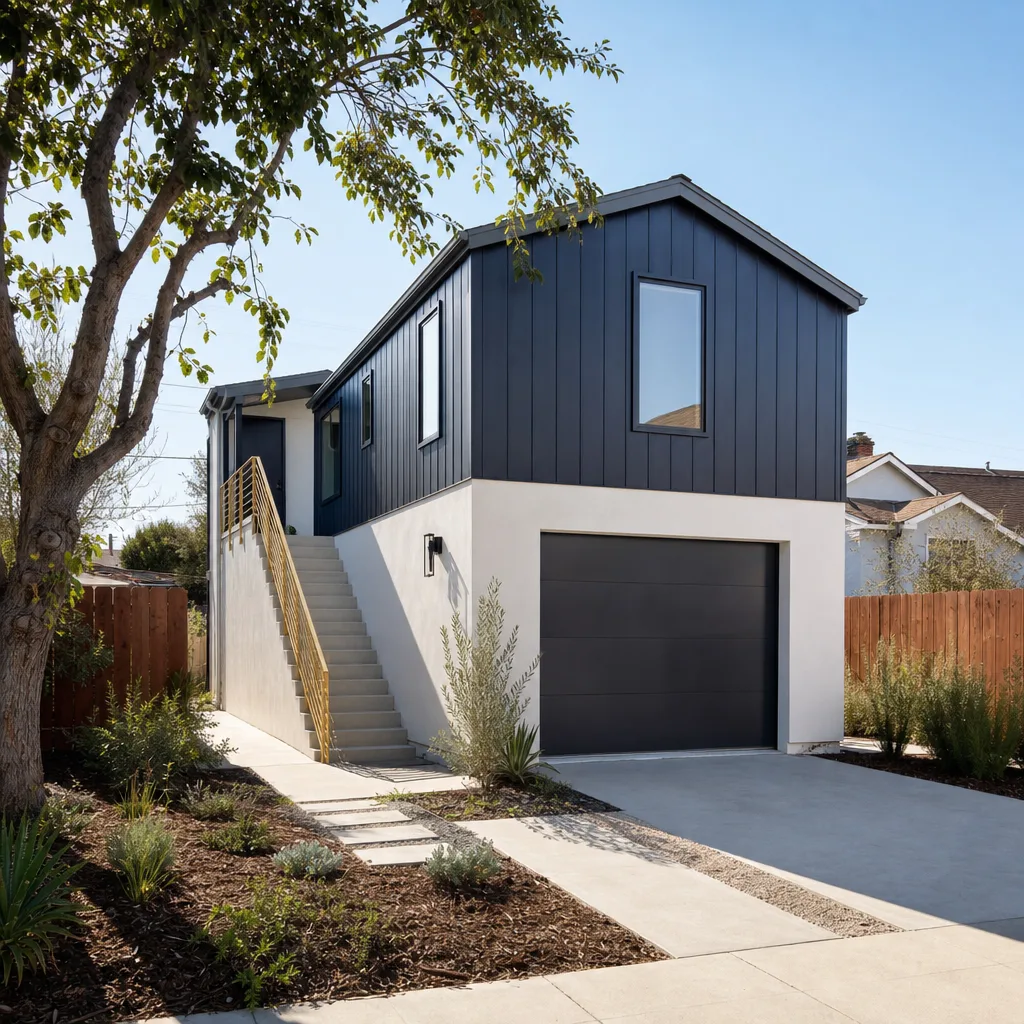
Tuff Shed builds two product lines that commonly get converted to ADUs in Sacramento: the Premier PRO series (engineered for residential and light commercial use, with 2×4 wall framing on 16-inch centers) and the Premier Barn series (taller walls, steeper roof pitch, more ceiling height inside). The Premier PRO Tall Barn and the Premier PRO Ranch are the two models we see most often on Sacramento lots, because their wall heights and roof lines give enough interior clearance for a finished ceiling with insulation.
Here’s the compatibility gotcha: not every Tuff Shed can legally become an ADU. The City of Sacramento requires a minimum ceiling height of 7 feet in habitable rooms, and many smaller Tuff Shed models with an 8-foot peak don’t clear that once you add floor insulation and a proper ceiling assembly. Before you buy, check the model number on the Tuff Shed spec sheet, look at the sidewall height (not the peak), and subtract about 10 inches for floor assembly plus ceiling finish. If the number lands under 84 inches, it’s a storage shed, not an ADU.
Independent note: Sutton ADU Sacramento is not affiliated with Tuff Shed. We’re a conversion contractor that works with the shells homeowners already own or are ordering, alongside prefab systems from Abodu, Cover, and Dvele.
Signs Your Tuff Shed New Detached ADU Is Failing
- Floor framing sags or bounces underfoot. Tuff Shed floors are typically built on pressure-treated skids or a simple joist system rated for storage loads, not the live load a kitchen, bathroom, and bedroom impose. The first sign is a soft spot near where you’d put the kitchen island.
- Roof rafters show gaps at the ridge or eaves. Sacramento’s summer heat cycles pull nails and loosen connections over time. You’ll see daylight or feel a slight lift when you press up on the roof plywood from inside.
- Wall framing twists along the bottom plate. Without a foundation tie-down, the shed moves with soil moisture changes. Doors start to stick, then windows won’t open square.
- Electrical rough-in fails inspection the first time. Tuff Shed shells aren’t pre-wired for habitable use. If someone ran Romex through the studs without nail plates or used 14-gauge wire on a kitchen circuit, the Sacramento inspector will flag it and you’ll pay for a redo.
- Moisture staining at the base of the wall sheathing. That means the shell was set directly on dirt or a thin gravel pad, and capillary action is wicking groundwater into the framing. It’s the most common silent failure we see on conversions attempted without a proper foundation.
Replacement Cost & What’s Included
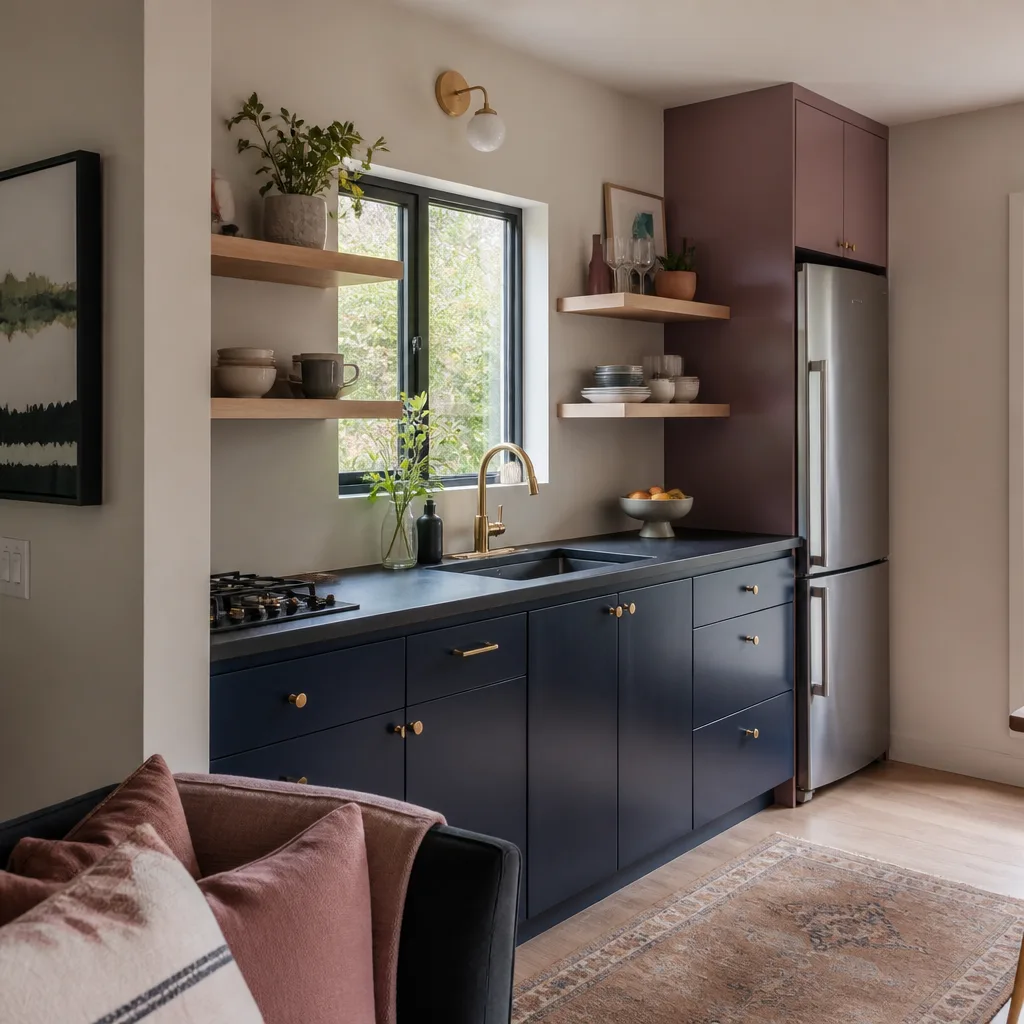
A full Tuff Shed to detached ADU conversion in Sacramento runs $160,000 to $290,000, and the spread comes down to three things: foundation type, utility distance, and how much of the original shell gets replaced rather than reused. A slab-on-grade foundation on flat ground is the low end. A raised perimeter foundation with seismic tie-downs, which we recommend for most Sacramento lots given the expansive clay soils, adds $15,000 to $35,000.
That range includes the foundation, electrical service and subpanel, plumbing rough-in and fixtures, insulation, drywall, flooring, HVAC (usually a mini-split), and the Tuff Shed shell if you haven’t purchased it yet. It does not include the sewer lateral replacement if your existing line fails inspection, which Sacramento requires on many older lots, or utility trenching beyond 50 feet. Every Sutton ADU project gets a written price before work starts, and our 365-Day Done Right Promise covers defects in workmanship for one full calendar year from project completion. If a component fails in that window, we return at no charge.
DIY or Call Us?
You can safely check a few things yourself: whether the shed sits on level ground (use a 4-foot level on the floor), whether doors and windows open square, and whether you can see any gap between the bottom plate and the ground. Those observations help you understand what you’re working with and make you a sharper customer when you talk to any contractor.
What you shouldn’t do is start cutting into the structure. Tuff Shed walls are load-bearing when properly tied, but they’re not designed for someone to remove studs without a load path plan. Electrical and gas work also belong to licensed trades, not because we’re protective of the work, but because Sacramento inspectors will fail an unpermitted rough-in and you’ll end up paying twice. If you’re trying to figure out whether your specific shed can work, call (279) 300-1690 and we’ll walk through it with you on the phone before anyone schedules a visit.
FAQs
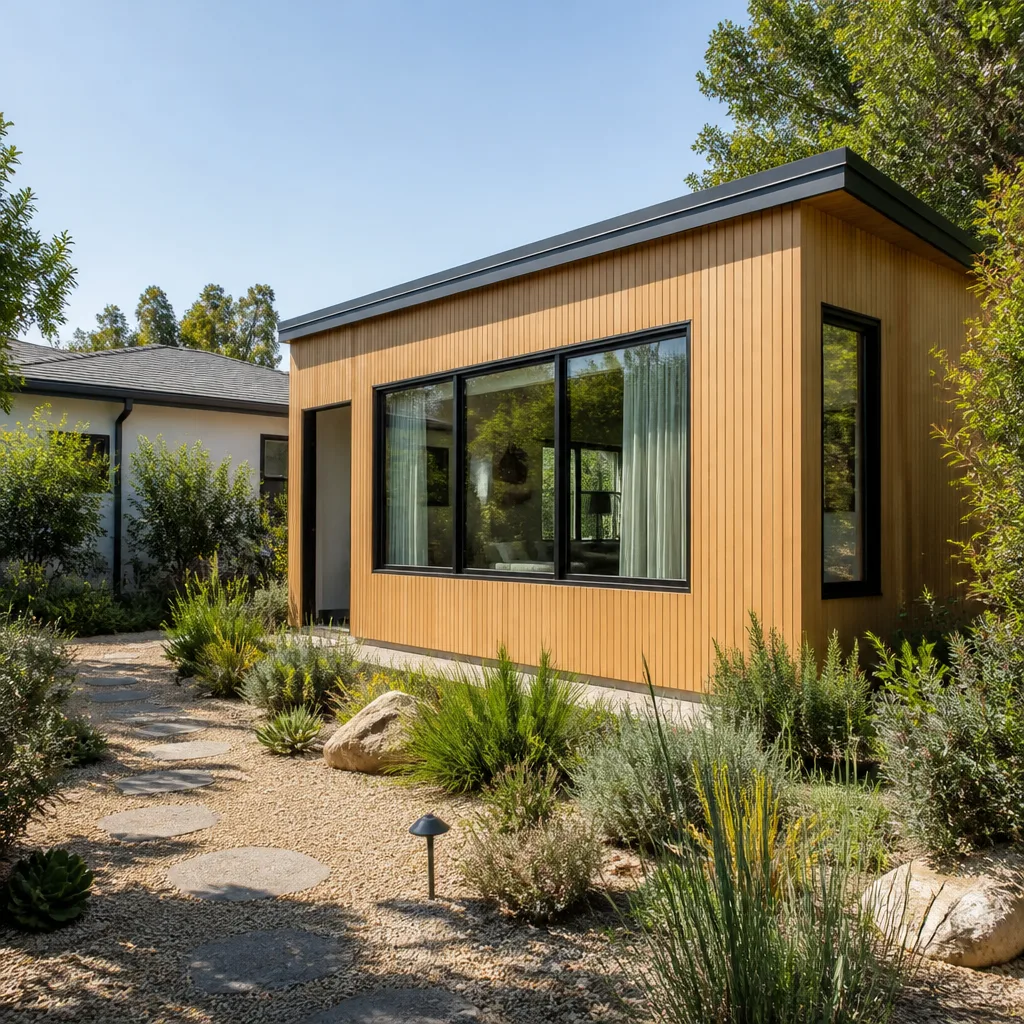
A properly converted Tuff Shed ADU with a permanent foundation, insulation, and a permitted finish will last 40 to 60 years in Sacramento’s climate, though the original painted metal roof often needs replacement around year 15 to 20 due to UV breakdown. The structure itself holds up fine. The weak point on an unconverted shed is always the foundation and floor, which can degrade in as little as five years when set directly on dirt.
Most Tuff Shed shells can be repaired and upgraded rather than demolished, as long as the wall framing is sound and the roof deck hasn’t suffered water intrusion. We’ve salvaged shells with minor floor sag and weathered siding, but if the bottom plate has rot from ground contact or the roof has been leaking for more than one rainy season, replacement often costs less than remediation. Call (279) 300-1690 and we’ll give you a straight read on which path applies to your structure.
A typical Tuff Shed conversion to a detached ADU in Sacramento takes 16 to 24 weeks from permit submission to final inspection. The permitting phase is four to eight weeks with the City of Sacramento, foundation and utilities are three to five weeks, and interior finish work runs another eight to ten weeks depending on material lead times and inspection scheduling.
We keep common Tuff Shed-compatible materials on hand: sill plates, anchor bolts, shear paneling, and door and window flashing, since those are the parts that get replaced most often when a shed is being upgraded for habitable use. For shell components still under Tuff Shed’s manufacturer warranty, we’ll help you process the claim and work with whatever replacement arrives. For anything else, we source locally in Sacramento within a day or two.
Written by Miles Hartwell, Owner, Sutton ADU Sacramento at Sutton ADU Sacramento, serving Sacramento and nearby areas.