Tuff Shed ADU Builders in Sacramento: What to Know First
We convert Tuff Shed structures into livable ADUs across Sacramento, and most projects take 8 to 16 weeks depending on site work, utility connections, and city permitting. As an independent Tuff Shed service provider, we’re not tied to factory pricing or scripts – you get a written price before any work begins, and a realistic assessment of whether your particular shed is a good ADU candidate at all. The honest answer: some Tuff Sheds are great conversion candidates, and some are money pits. We’ll tell you which one you have.
If you own a Tuff Shed on a Sacramento lot and you’re weighing the ADU route, call us at (279) 300-1690. We’ll walk the site with you and tell you the truth about what’s viable, what the city will require, and what it’ll actually cost.
How Tuff Shed Products Hold Up – and Where They Fall Short for ADUs
Tuff Shed builds storage buildings, not homes. That single fact drives nearly every conversion challenge we see. Here’s what shows up repeatedly on Sacramento properties:
- Premier Pro Series floor framing isn’t rated for continuous occupancy. Tuff Shed’s Premier Pro line uses 2×6 floor joists spaced wider than residential code allows for a dwelling. When we convert one of these in Sacramento, the floor usually needs full structural reinforcement – not just new sheathing – because the deflection exceeds what the city will sign off on for living space. This is the most expensive hidden cost in a Tuff Shed ADU, and we flag it on the first site visit, not after walls are open.
- Tall Barn and Garden Series walls lack a thermal envelope. Those models ship with single-wall construction and zero insulation cavities. In Sacramento summers – 15 to 20 days over 100°F most years – a converted shed without a proper wall assembly becomes an oven by 3 p.m. We build out interior wall assemblies with closed-cell spray foam and mechanical ventilation, which is the difference between an ADU and a greenhouse.
- Siding on the Pro Studio line is rated for exposure, but not for the flashing details of a conditioned space. The factory lap siding is fine as a shed skin. Once you add plumbing, drywall, and electrical, the wall-to-floor junction and window flashing need to be reworked or you’ll get moisture intrusion at the base plates. We see this on sheds older than five years especially – the bottom course of siding wicks moisture up from grade contact in Sacramento’s wet winters.
- Roof load ratings on many Tuff Shed models don’t account for insulation plus drywall. The roof structure on their entry-level lines is engineered for roofing material and maybe light storage. Adding R-38 insulation, a ceiling, and light fixtures changes the dead load. We calculate the load path on every conversion; on some of the smaller Garden Series units, that means adding rafter ties or replacing the ridge beam entirely.
- Foundation options from the factory are not ADU foundations. Tuff Shed offers treated skids or an optional upgrade to a gravel pad. Neither is a legal foundation for a dwelling in Sacramento County. Your ADU will require an engineered slab or raised perimeter foundation – permitted, inspected, and anchored per seismic requirements. We handle that entire scope, because it’s the part most homeowners don’t see coming.
Our Tuff Shed ADU Builders Process
Every Tuff Shed conversion we deliver follows the same sequence, and you’ll know what’s happening at every step:
- 1
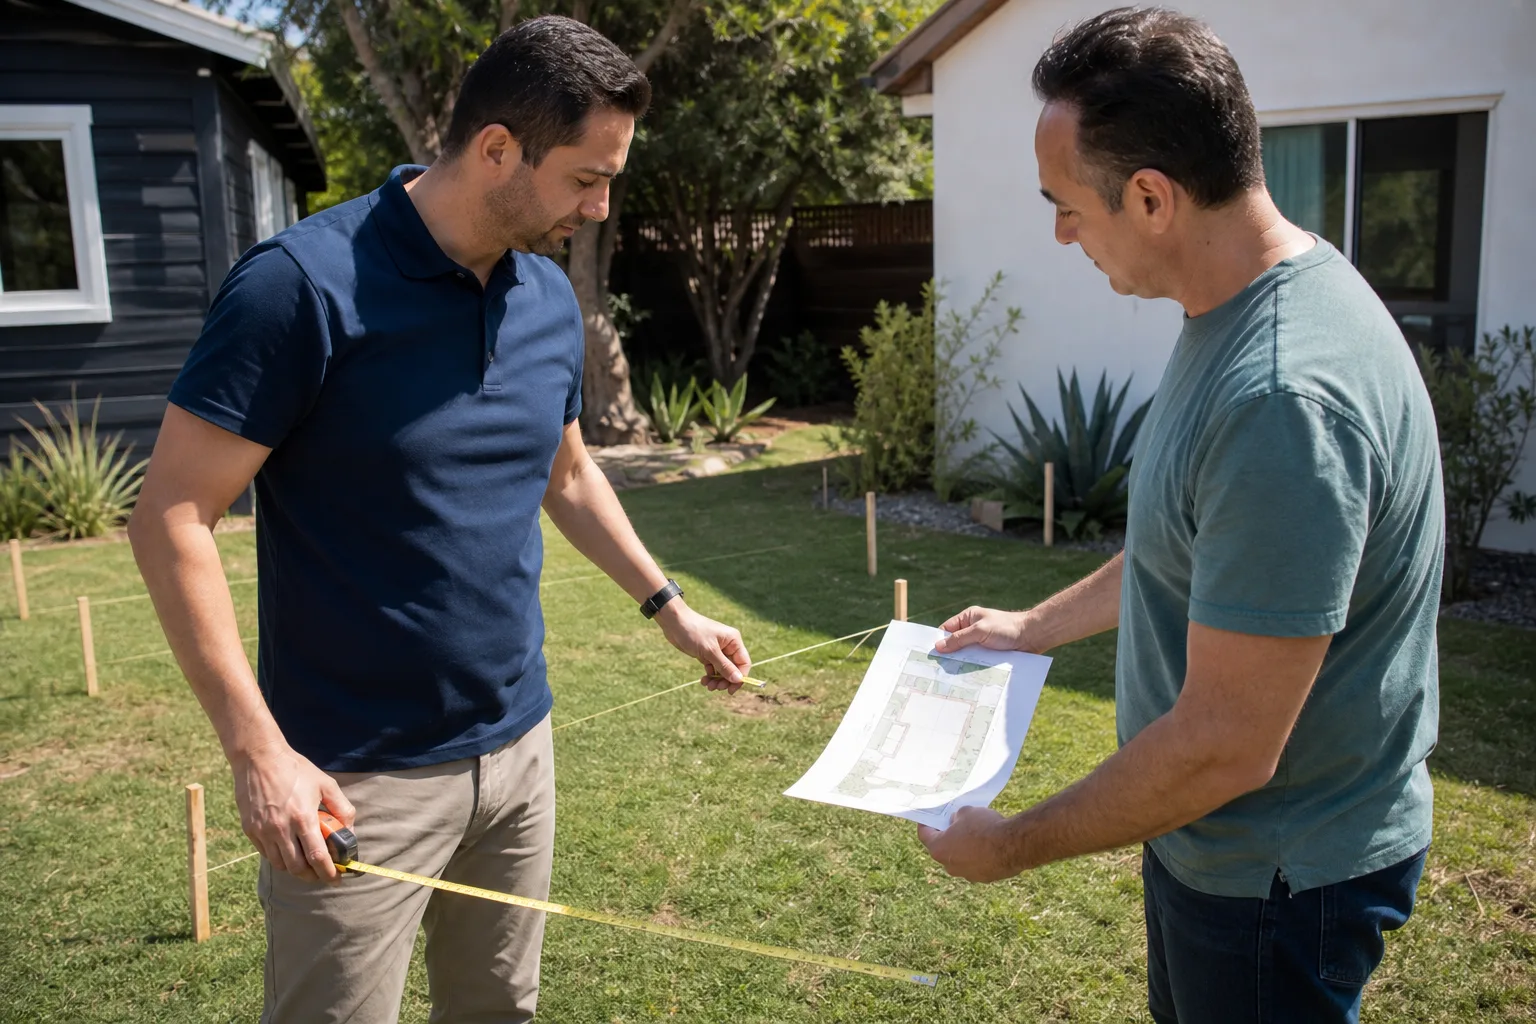
Site walk and structural assessment. We inspect your Tuff Shed’s floor, walls, roof load path, and site drainage. Miles Hartwell walks these personally – there’s no substitute for putting hands on the framing and looking at how the shed has settled over time.
- 2
Written scope and price. Before any work starts, you get a line-item written price covering structural upgrades, foundation, utilities, insulation, interior finish, and city fees. No change orders down the line unless you ask for a change.
- 3
Permits and city coordination. We pull permits with the City of Sacramento or Sacramento County, depending on your parcel. This includes the ADU-specific requirements: setbacks, lot coverage, fire sprinklers where triggered, and utility connection sign-offs. We handle the paperwork and the inspections.
- 4
Foundation and structural work. We lift the shed or build around it depending on access. New engineered foundation, floor reinforcement, wall assembly, and roof upgrades happen in this phase. This is where the shed stops being a shed.
- 5
Mechanical, electrical, plumbing, and interior finish. Rough-in through trim. Your ADU gets a real electrical panel, proper HVAC, a full kitchen or kitchenette as scoped, and a bathroom that meets Sacramento code.
- 6
Final inspection and the 365-Day Done Right Promise. We walk the space with you, handle any punch-list items on the spot, and hand you your written warranty. The Promise covers defects in workmanship for one full calendar year from project completion.
What Tuff Shed ADU Builders Cost in Sacramento
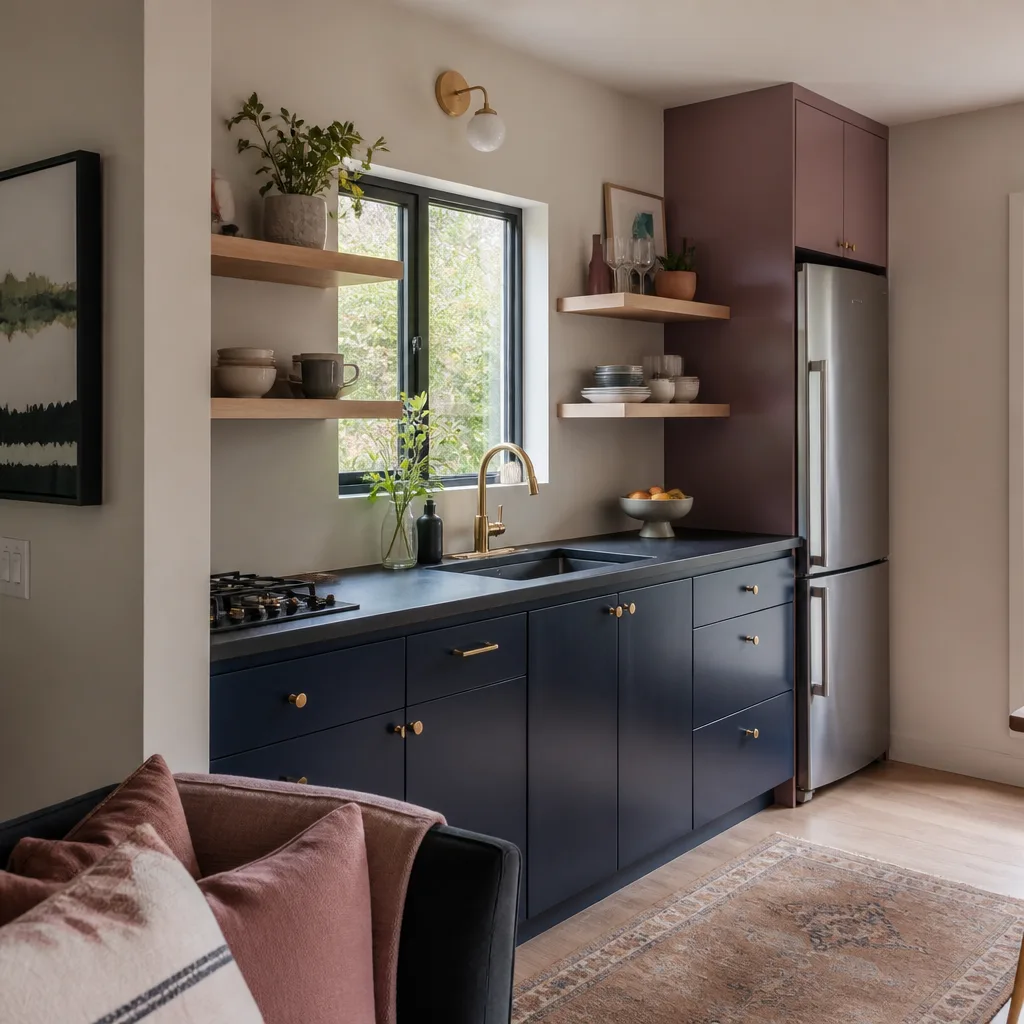
Straight numbers, because you deserve them. A basic Tuff Shed conversion into a studio ADU in Sacramento typically runs $85,000 to $140,000 – that assumes the shed is structurally sound, on-site utilities are accessible, and the interior finish is modest. A one-bedroom ADU from a larger Tuff Shed with a full kitchen and bathroom lands between $130,000 and $200,000, and that range widens fast if the floor needs a full structural reinvention or the site requires retaining walls, trenching, or a service upgrade.
- Site work and foundation: $15,000 – $40,000 depending on soil, access, and existing conditions
- Structural upgrades to the shed shell: $8,000 – $25,000 depending on model and age
- Mechanical, electrical, plumbing rough-in and finish: $30,000 – $60,000
- Interior finish (drywall, paint, flooring, trim, fixtures): $20,000 – $50,000
- Permits, plans, and city fees: $5,000 – $15,000 typical for Sacramento
What moves the price: your shed’s exact model and condition, how far utilities run to the ADU location, whether the city requires fire sprinklers on your parcel, and how high the finish level goes. Call (279) 300-1690 for a written, line-item estimate tied to your actual shed and lot – no vague ranges passed off as a bid.
Why Sacramento Homeowners Call Sutton ADU Sacramento for Tuff Shed Work
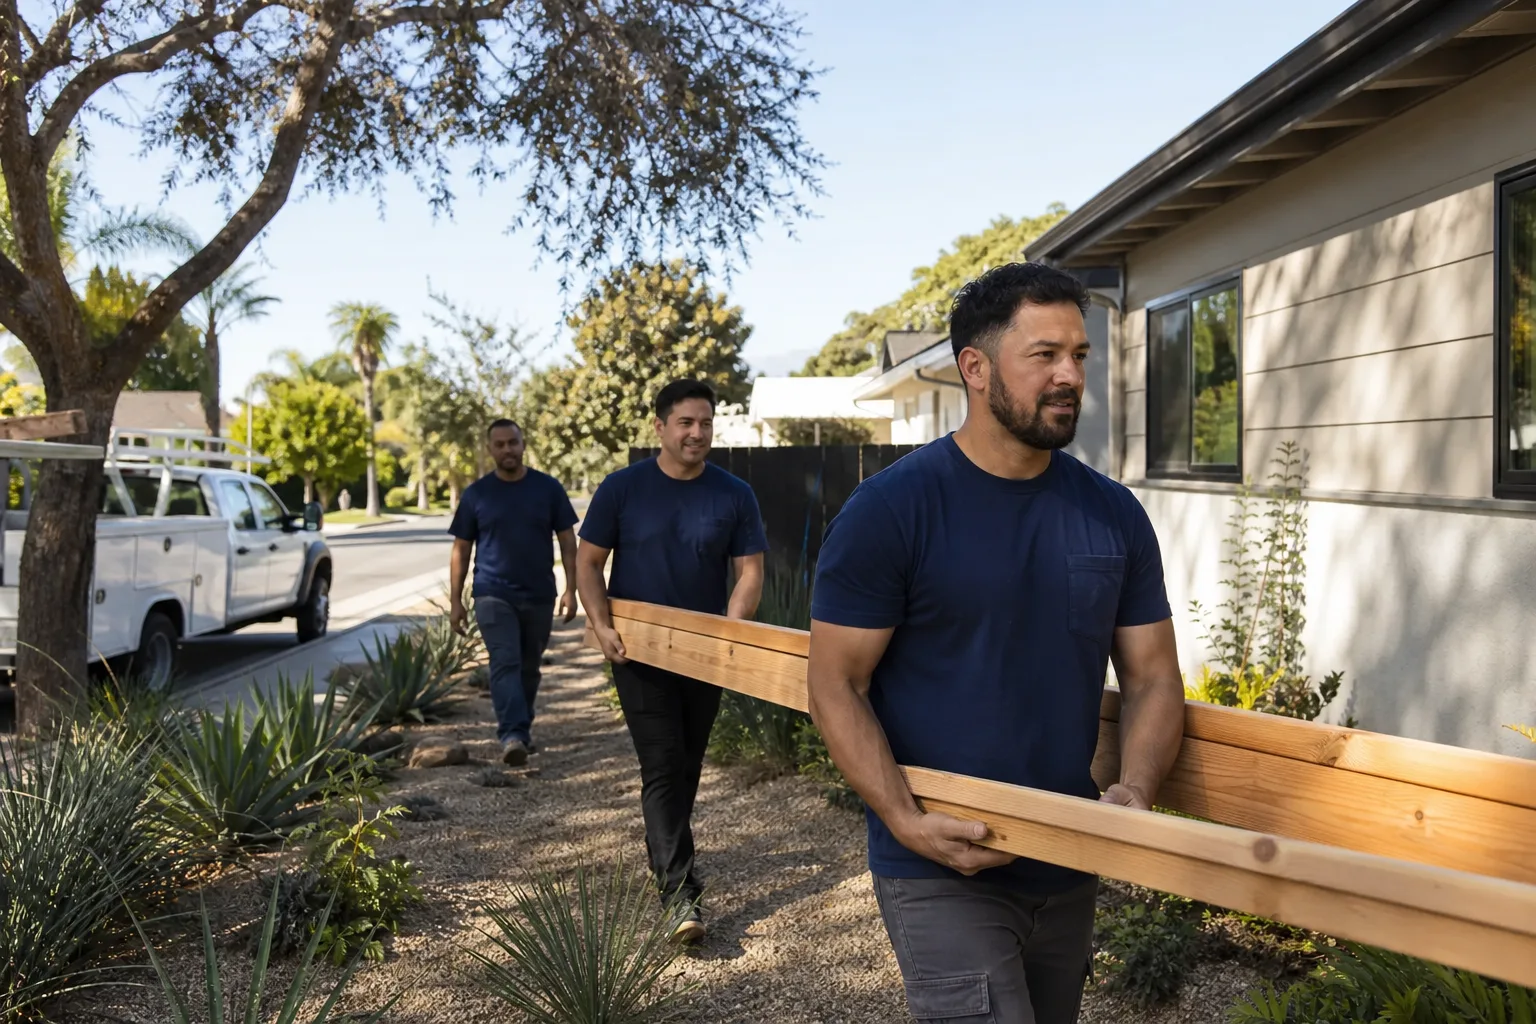
We started this company in 2006, and we’ve built our reputation on one thing: a homeowner should never wonder who’s walking onto their property. Every technician who shows up on your Sacramento job site is background-checked, identity-verified, uniformed, and photo-badged under the Threshold Verified standard. Before anyone arrives, you get their name and photo. When you open the door, you check the badge and know it matches.
That matters when you’re opening your backyard to a work crew for two or three months. Beyond the vetting, we also know Tuff Sheds specifically – and when a Tuff Shed isn’t the right call, we’re honest about it. We work with Abodu, Cover, and Dvele as well, so if the math on your shed conversion doesn’t make sense, we’ll tell you a prefab unit might save you $30,000 and give you the real comparison. That’s the conversation most contractors can’t have, because they only know one lane.
The 365-Day Done Right Promise is on paper, in writing, with your name and project address on it. If it isn’t right within a year, we make it right. No haggling and no fee for the second visit. Miles says it best: “If I wouldn’t build it that way on my own lot, I’m not going to build it that way on yours.”
FAQs
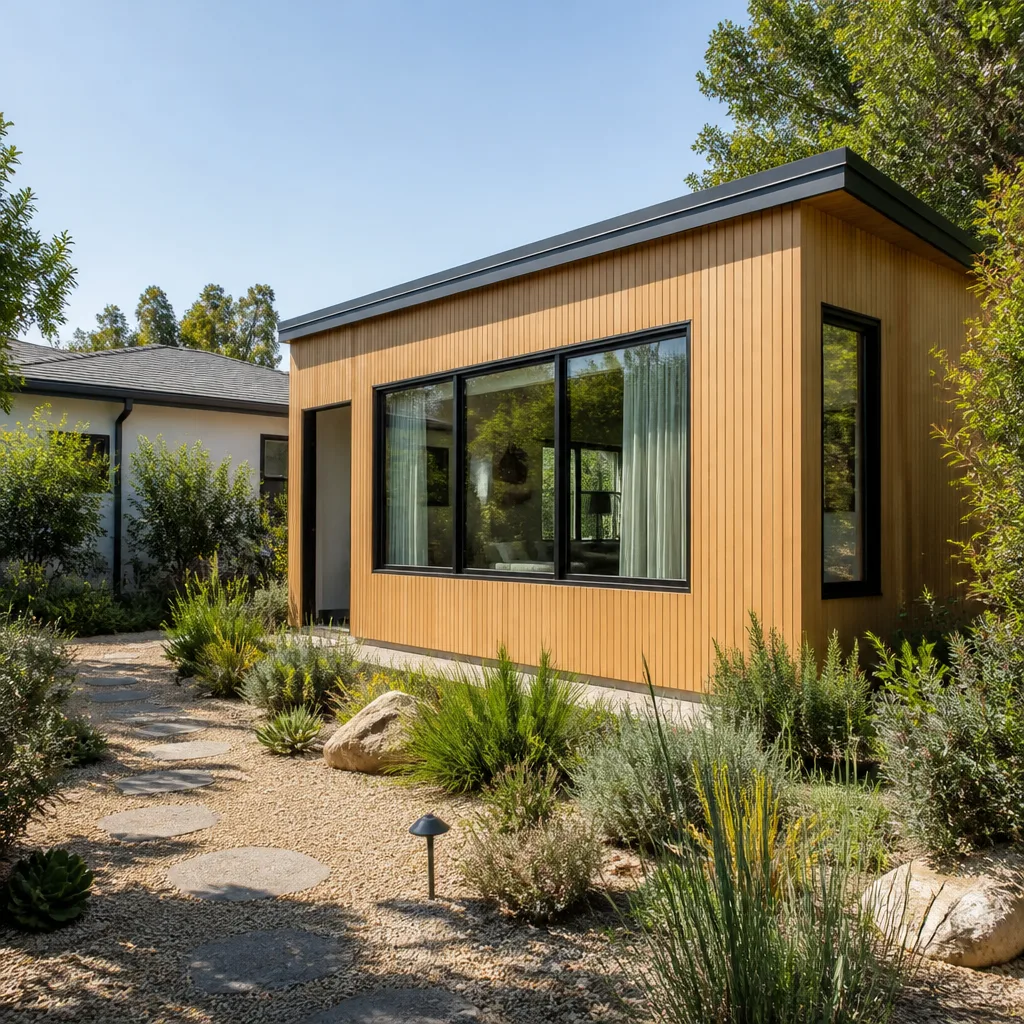
Not every Tuff Shed is a good ADU candidate, but many of the larger models – the Premier Pro series, the Pro Studio line, and some of the Tall Barn variants – can be converted if the floor and foundation are structurally upgraded and the walls get a full thermal envelope. The deciding factors are ceiling height (Sacramento requires 7 feet minimum in habitable rooms), the shed’s footprint against your lot’s setback requirements, and whether the existing structure is worth saving versus starting fresh. Call (279) 300-1690 for a site assessment – the walk-through is free and you’ll get a straight answer.
No. Tuff Shed’s factory warranty covers the shed as manufactured for storage or recreational use. It does not cover modifications, residential occupancy, or any of the structural changes required to make the building legal as a dwelling. Our work carries its own written warranty – the 365-Day Done Right Promise covers defects in workmanship for one full calendar year from project completion – but it doesn’t extend or replace Tuff Shed’s original coverage.
Most Tuff Shed conversions in Sacramento run 8 to 16 weeks from permit submission to final inspection. The range depends on how quickly the city reviews your submittal, whether your shed needs structural retrofitting to the frame, and how far utilities run to the ADU site. We give you a written timeline before work begins, and we keep it real – Sacramento building permits have gotten faster over the last couple of years, but no contractor can honestly promise a specific calendar date before the city responds to the submittal. Call (279) 300-1690 for a timeline tied to your specific project.
Sometimes, but not always. If your Tuff Shed is relatively new, sits on a level site with good utility access, and is one of the larger models, converting it can save you $20,000 to $50,000 compared to a ground-up ADU build. If the shed is older, has no meaningful floor insulation, and the framing doesn’t meet residential load requirements, you can end up spending as much on structural work as a new shell would cost. We’ll give you a side-by-side comparison with prefab options like Abodu, Cover, or Dvele so you can see the real math before committing to either path.
Written by Miles Hartwell, Owner, Sutton ADU Sacramento at Sutton ADU Sacramento, serving Sacramento and nearby areas.