Plant Prefab ADU Design & Permitting: The Sacramento Owner’s Guide
Plant Prefab ADU design and permitting support in Sacramento typically runs $14,000 – $28,000 when handled as a complete package that includes site assessment, design adaptation to your lot, full permit set production, and submission management through the City of Sacramento or Sacramento County. Most owners call us after discovering their original design doesn’t meet current setback or fire-safety requirements, or when a permit application stalls because the drawings don’t match the Plant Prefab unit that actually arrived. What we see most often: the prefab structure is solid, but the design and permit work done elsewhere fails on local specifics, and that’s where the project gets stuck.
We’re Sutton ADU Sacramento, an independent design-and-build firm. We work with Plant Prefab products regularly, but we’re not affiliated with Plant Prefab itself. That independence matters when we’re reviewing drawings: we’re checking them against Sacramento code, not protecting a manufacturer’s default assumptions.
Key Takeaways:
- Design and permitting for a Plant Prefab ADU in Sacramento usually lands between $14,000 and $28,000 depending on lot conditions and scope.
- The most common failure point is the intersection between Plant Prefab’s standard details and Sacramento’s local amendments, especially fire-rated overhangs and foundation anchoring.
- Every Sutton ADU project gets a written price before we start, and our 365-Day Done Right Promise covers the completed design and permit work for a full calendar year.
- We send you the name and photo of whoever is coming to your property before they arrive.
Which Plant Prefab Models This Applies To
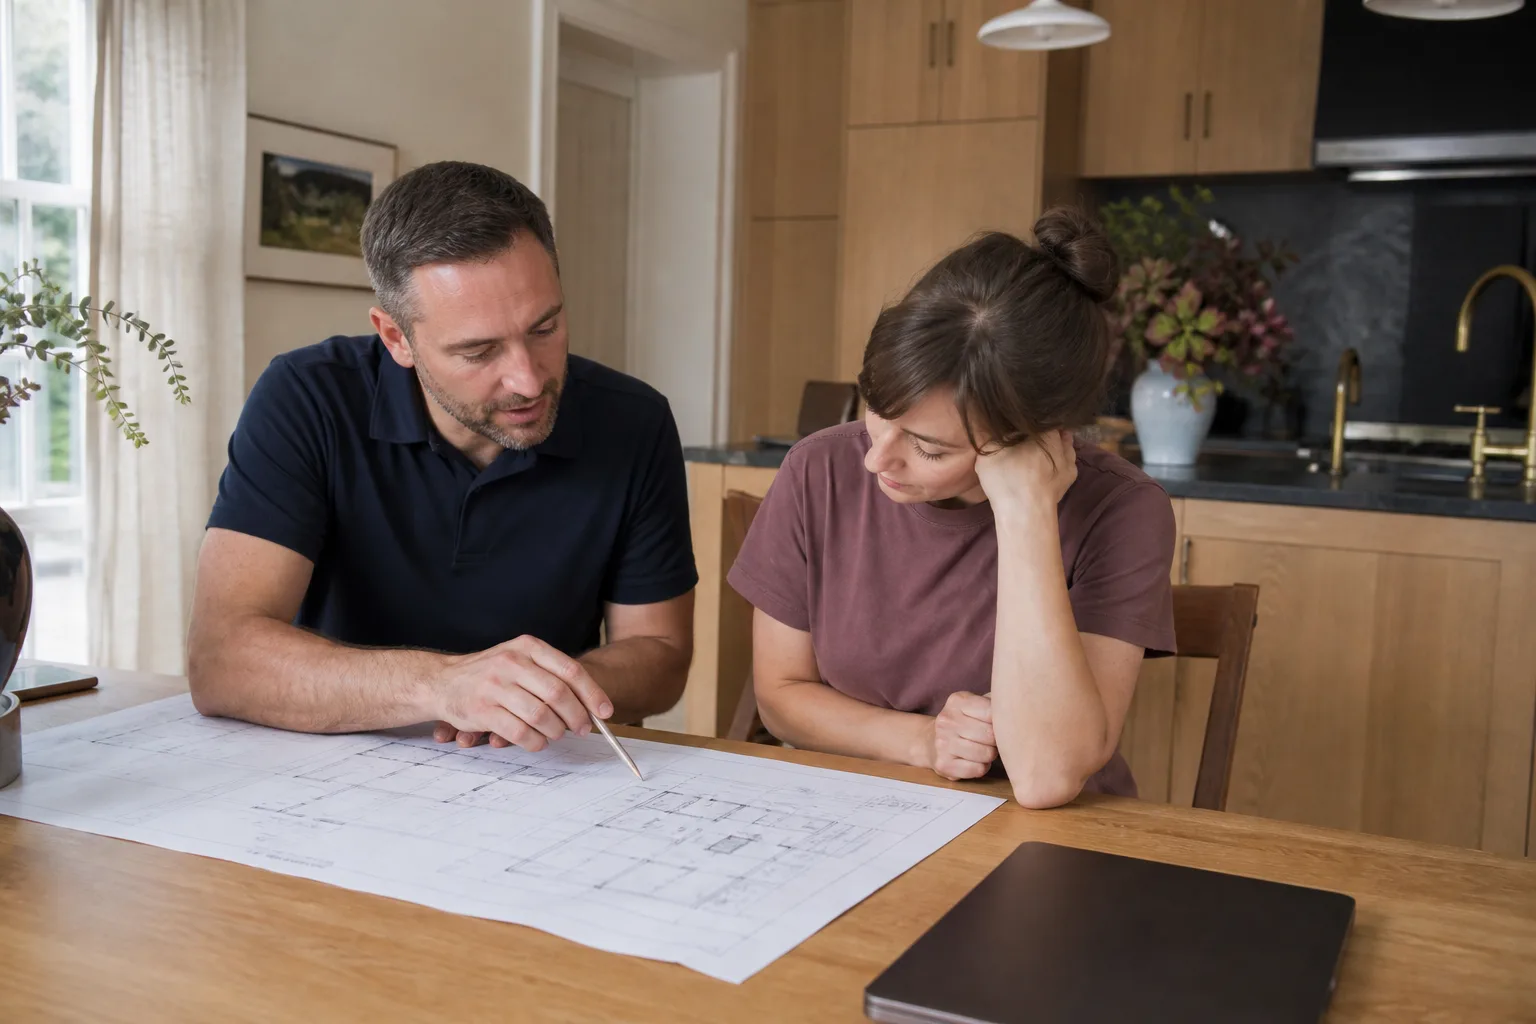
We provide design adaptation and permitting support for the full Plant Prefab lineup currently installed in the Sacramento region: the LivingHomes series (including the C6, C1, and YB1 models), the standard ADU series built on their modular panel system, and the custom single-family configurations that Plant Prefab ships as flat-packed panels or finished modules. If you’re not sure which unit you have, look for the metal specification plate near the electrical panel or on the underside of the kitchen cabinet above the sink. It lists the model, manufactured date, and the original engineering reference number.
Here’s a compatibility gotcha we see regularly: Plant Prefab’s standard foundation connection details assume specific anchor spacing and a consistent frost depth that works fine in Southern California but often requires modification for Sacramento’s expansive soil zones, particularly in older neighborhoods around Oak Park and Tahoe Park. The prefab shell doesn’t change; the way it meets Sacramento ground does. We’ve also handled several Unit 1 and Unit 2 configurations where the original permit set referenced a roof assembly that didn’t match what shipped, and the city flagged it. That’s a fixable problem, but only if someone catches it before the inspector does.
When it comes to OEM versus aftermarket, design work isn’t a part you swap. What you’re paying for is someone who knows which Plant Prefab details Sacramento plan check will accept as drawn, and which ones need local re-engineering. We’ve worked with Abodu, Cover, and Dvele systems as well, so we can tell you honestly where Plant Prefab’s process is smoother and where it needs extra attention here.
Signs Your Plant Prefab ADU Design & Permitting Is Failing
- Your permit application has been in review for more than 60 days with no clear correction list. This usually means the original drawings didn’t include the right level of detail for Sacramento’s current plan check workload, or the third-party plan check service is waiting on your designer. Either way, it’s a design problem, not a city problem.
- The city issued comments about fire separation, and every response opens a new comment. This is the classic Plant Prefab issue: the standard details show a 1-hour-rated wall assembly, but Sacramento’s wildland-urban interface zones in areas like Natomas or Foothill Farms can require additional ember-resistant venting or modified eave details. The unit itself is fine; the drawings need local homework.
- Your general contractor bids the project and then comes back with change orders for the foundation. That means the design package didn’t account for Sacramento’s soil testing requirements. Plant Prefab engineering covers the module; someone still needs to engineer the interface between that module and your specific lot.
- The equipment layout on the permit doesn’t match the unit you received. Plant Prefab has updated HVAC and water heater specs over the years. If your design team used an old equipment schedule, plan check will catch it, and the fix requires revisiting energy calculations, not just swapping a label.
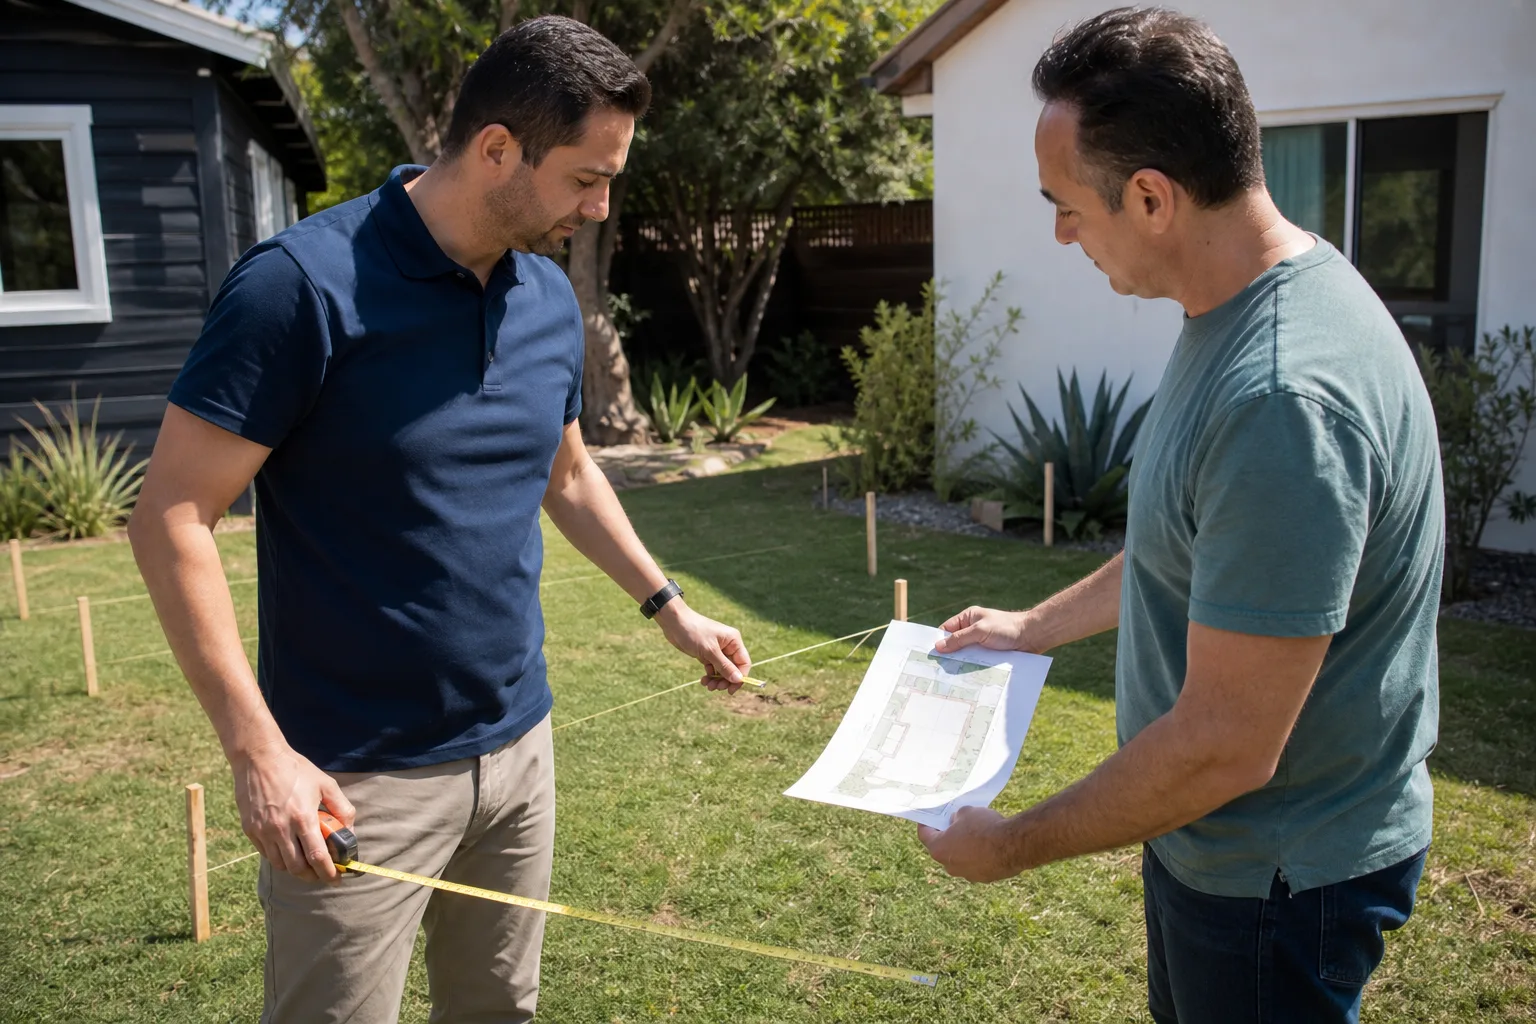
- Your ADU site survey misses an easement or a setback conflict that only shows up after submittal. On tight lots near the Oak Park corridor, we regularly see a required 4-foot side setback conflict with an existing fence or a shallow gas line easement. The design fails because nobody checked the title report against the site plan before submitting.
Replacement Cost & What’s Included
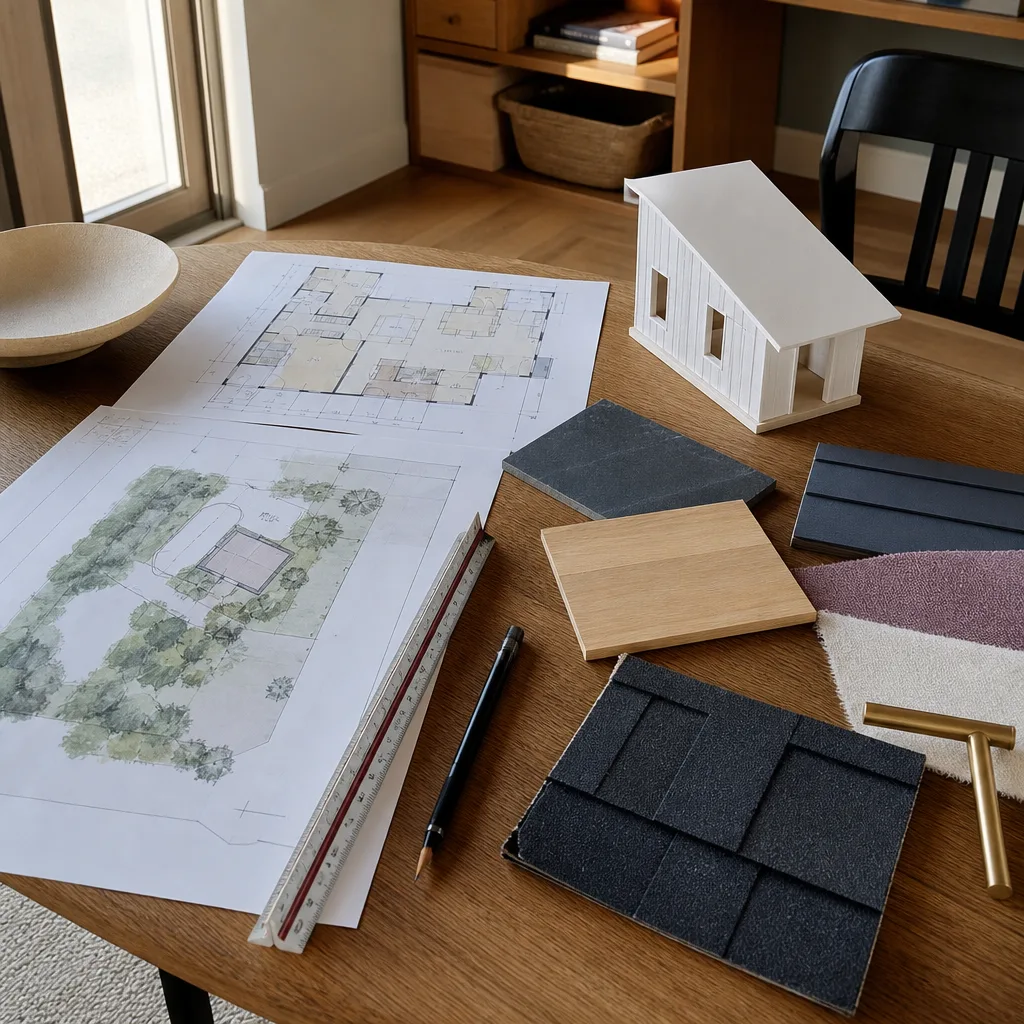
Design and permitting support for a Plant Prefab ADU in Sacramento runs $14,000 – $28,000 for most lots. The lower end covers straightforward flat lots with no unusual setbacks, where the original Plant Prefab details pass with minimal revision. The upper end is for sloped sites, lots in wildland-urban interface zones with stricter fire requirements, or projects where the original drawings are so far off that we’re essentially starting fresh while trying to preserve whatever permit work has already been accepted.
Here’s what that includes:
- Site assessment and survey coordination, including title report review for easements
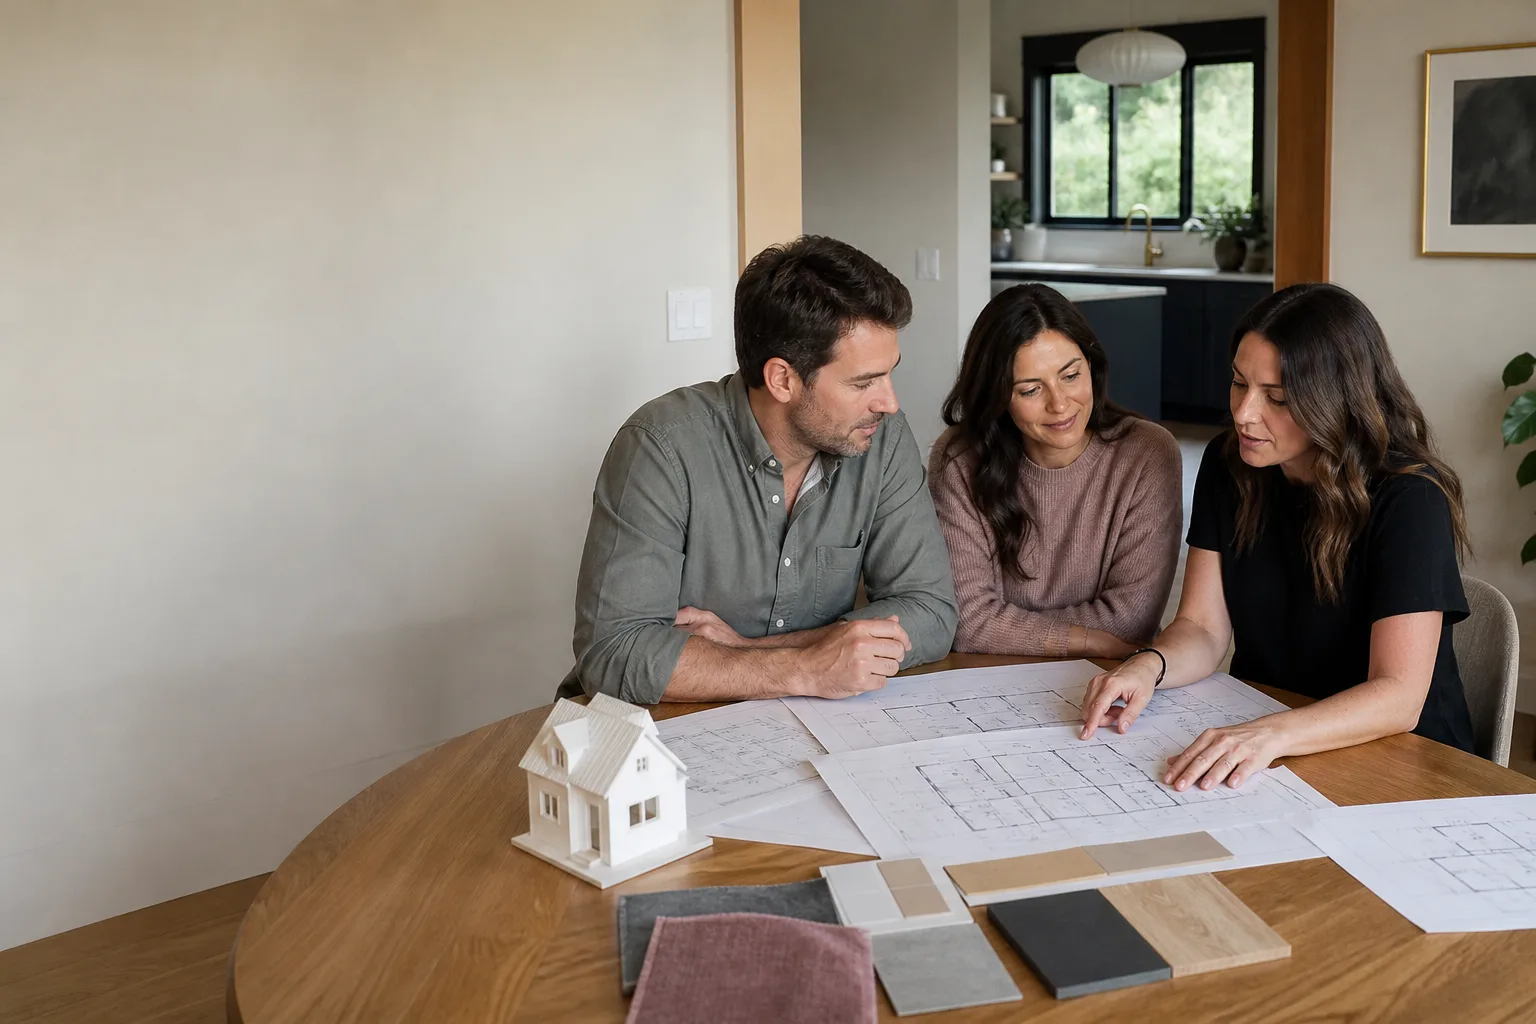
- Design adaptation of the Plant Prefab unit to Sacramento requirements
- Full permit set production with local structural engineering where needed
- Submission management and plan check response
- Coordination meetings with your Plant Prefab project manager
You get a written price before any work begins. If plan check pushes back in a way we didn’t anticipate, we carry that cost, not you. The 365-Day Done Right Promise covers defects in our design and permit work for one full calendar year from project completion, and we give you a free second visit if something we submitted needs correction during that window.
DIY or Call Us?
Design and permitting for a Plant Prefab ADU isn’t a DIY project, and anyone telling you otherwise hasn’t been through Sacramento plan check recently. What you can do yourself is gather the documents that speed things up: your property’s parcel map from the county assessor, a copy of any survey done at purchase, and the Plant Prefab specification sheet for your unit. Having those ready before you call saves real time.
What goes wrong when owners try to self-permit: Sacramento’s corrections process assumes you know how to read a code section and apply an exception. We’ve watched applications stall for months because someone didn’t understand that Sacramento enforces the California Energy Code differently for ADUs under 500 square feet than for larger units. That’s not a knock on the homeowner; it’s just a complicated interface between a prefab manufacturer’s assumptions, a state code, and a local amendment.
If your permit is stuck, or if you’re starting fresh and want it done once, call us at (279) 300-1690. We’ll tell you honestly whether your existing drawings are salvageable before you spend another dollar.
FAQs
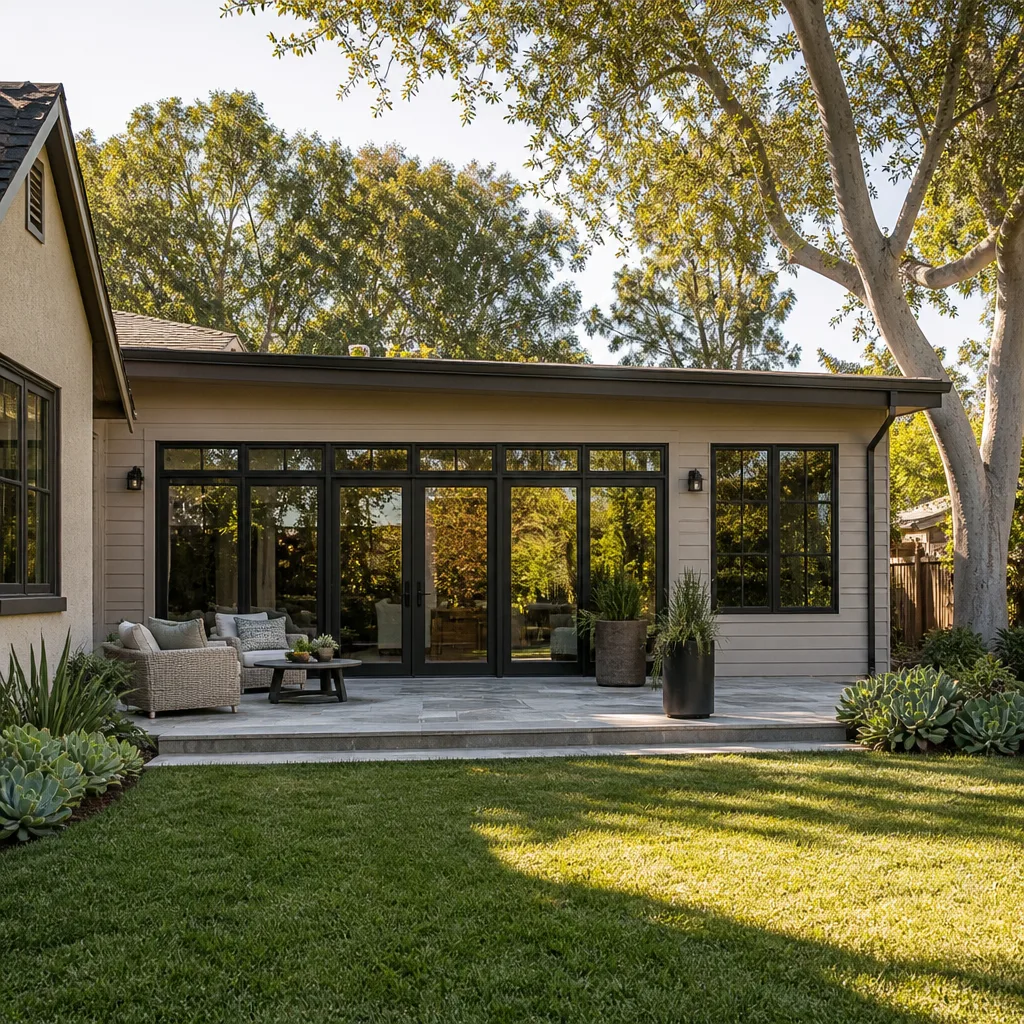
Plan check at the City of Sacramento currently runs about 8 to 14 weeks for ADU projects after submittal; our design adaptation work typically takes 4 to 6 weeks before that, so budget a total of 4 to 6 months from kickoff to issued permit. County timelines in unincorporated Sacramento run slightly shorter, but not dramatically.
In most cases, yes. We review what’s been submitted and what comments came back, then decide whether the fastest path is amendment or resubmittal. We’ll tell you which one makes sense before you pay us anything, and the free estimate covers that review.
Fixing an in-review permit typically runs $4,000 – $9,000 depending on how many disciplines need revision; structural changes cost more because they require re-engineering and possibly new energy calculations. Call (279) 300-1690 with your plan check comments in hand and we’ll give you an exact number.
Yes, we coordinate with Plant Prefab’s project managers on every project, but we’re an independent firm and we answer to you, not to the manufacturer. That means we flag conflicts between what Plant Prefab ships and what Sacramento approves, rather than assuming the standard details will pass.
If you’re stuck in plan check or you’re about to start the design process, call Sutton ADU Sacramento at (279) 300-1690. Miles Hartwell grew up learning the trades at Los Angeles Trade-Technical College and has spent years working Sacramento lots, especially around the Oak Park corridor where tight setbacks and older infrastructure taught him what no classroom covers. As he puts it: “If I wouldn’t build it that way on my own lot, I’m not going to build it that way on yours.” We’ll give you a straight answer and a written price before anything gets signed.
Written by Miles Hartwell, Owner, Sutton ADU Sacramento at Sutton ADU Sacramento, serving Sacramento and nearby areas.