Plant Prefab Room Addition Contractor in Sacramento: What to Know First
We’re an independent Plant Prefab room addition contractor serving Sacramento homeowners who need to expand, modify, or correct work on their Plant Prefab structures. Most room addition projects on existing Plant Prefab units in our area run $45,000 – $110,000 depending on square footage, foundation requirements, and whether we’re tying into an existing module or adding a new one. You’ll get a written price before any work starts, and every technician who arrives at your door is background-checked, identity-verified, and photo-badged under the Threshold Verified standard.
This page is for Sacramento homeowners who already own a Plant Prefab structure, or who are considering one and want to understand what adding square footage actually involves. If you’re weighing a room addition against a detached ADU, call (279) 300-1690 and we’ll walk you through the honest math for your specific lot.
How Plant Prefab Products Fail – and How We Fix Them
Plant Prefab builds a quality panelized system, but Sacramento’s climate and soil conditions create specific stress points we see on job sites across the region. Here’s what actually goes wrong on these structures, and what we do about it:
- Seam separation at module joints. Plant Prefab’s panelized construction means the building arrives in sections that get joined on site. In Sacramento’s summer heat, the expansion and contraction cycles at those joints can open hairline gaps, particularly on the Plant Prefab LivingHome series where longer wall runs meet. We see this most often in older lots in East Sacramento and Land Park where structures have settled unevenly. Our fix involves re-flashing the joint, sealing with a flexible elastomeric compound rated for Sacramento’s temperature swings, and verifying the connection hardware hasn’t loosened. It’s rarely structural, but left alone it invites water intrusion.
- Foundation interface issues on expansive soils. Sacramento has significant clay soil that expands when wet and shrinks when dry. Plant Prefab’s LivingHome and ADU lines sit on foundations that, if not engineered for this movement, develop small cracks at the sill plate. We’ve corrected this on units throughout the Oak Park corridor and Tahoe Park, where older lots combine clay soil with mature tree roots. The fix usually involves epoxy injection at the foundation crack and adding proper drainage to keep water away from the slab edge.
- Window and door flashing failures after room tie-ins. When a previous contractor added a room to a Plant Prefab structure without respecting the original flashing details, we find water staining around the new opening within two Sacramento rainy seasons. This happens because Plant Prefab’s factory-installed windows use a specific flashing tape sequence that doesn’t play well with generic aftermarket products. We strip the opening back to the original WRB (weather-resistant barrier) and re-flash using a method that works with the original Plant Prefab detailing.
- HVAC balancing problems in the Plant Prefab ADU line. The factory-specified mini-split or ducted system on these smaller units is sized for the original footprint. Add a room, and you’ve thrown the load calculation out the window. Homeowners report the new room never reaches temperature while the original space is fine. We don’t just add another head unit – we run a Manual J load calculation on the entire expanded structure so you’re not paying to condition a space the system was never designed for.
- Roof tie-in leaks where the addition meets the original module. This is the most common failure we correct on Sacramento Plant Prefab additions. The transition where a new roof plane meets the factory-built roof section is unforgiving. If the original roofer used standard step flashing instead of a proper transition detail, water finds its way in within a year or two. We re-cut the transition using a custom metal pan that directs water away from the seam, and we verify it with a hose test before we call the job done.
Our Plant Prefab Room Addition Contractor Process
Here’s what happens when you call us about a Plant Prefab room addition in Sacramento:
- 1
Call and talk to a live person. You’ll reach someone who can answer basic questions and schedule a site visit. No voicemail trees, no callback queues. We send you the name and photo of the technician who will arrive before they show up.
- 2
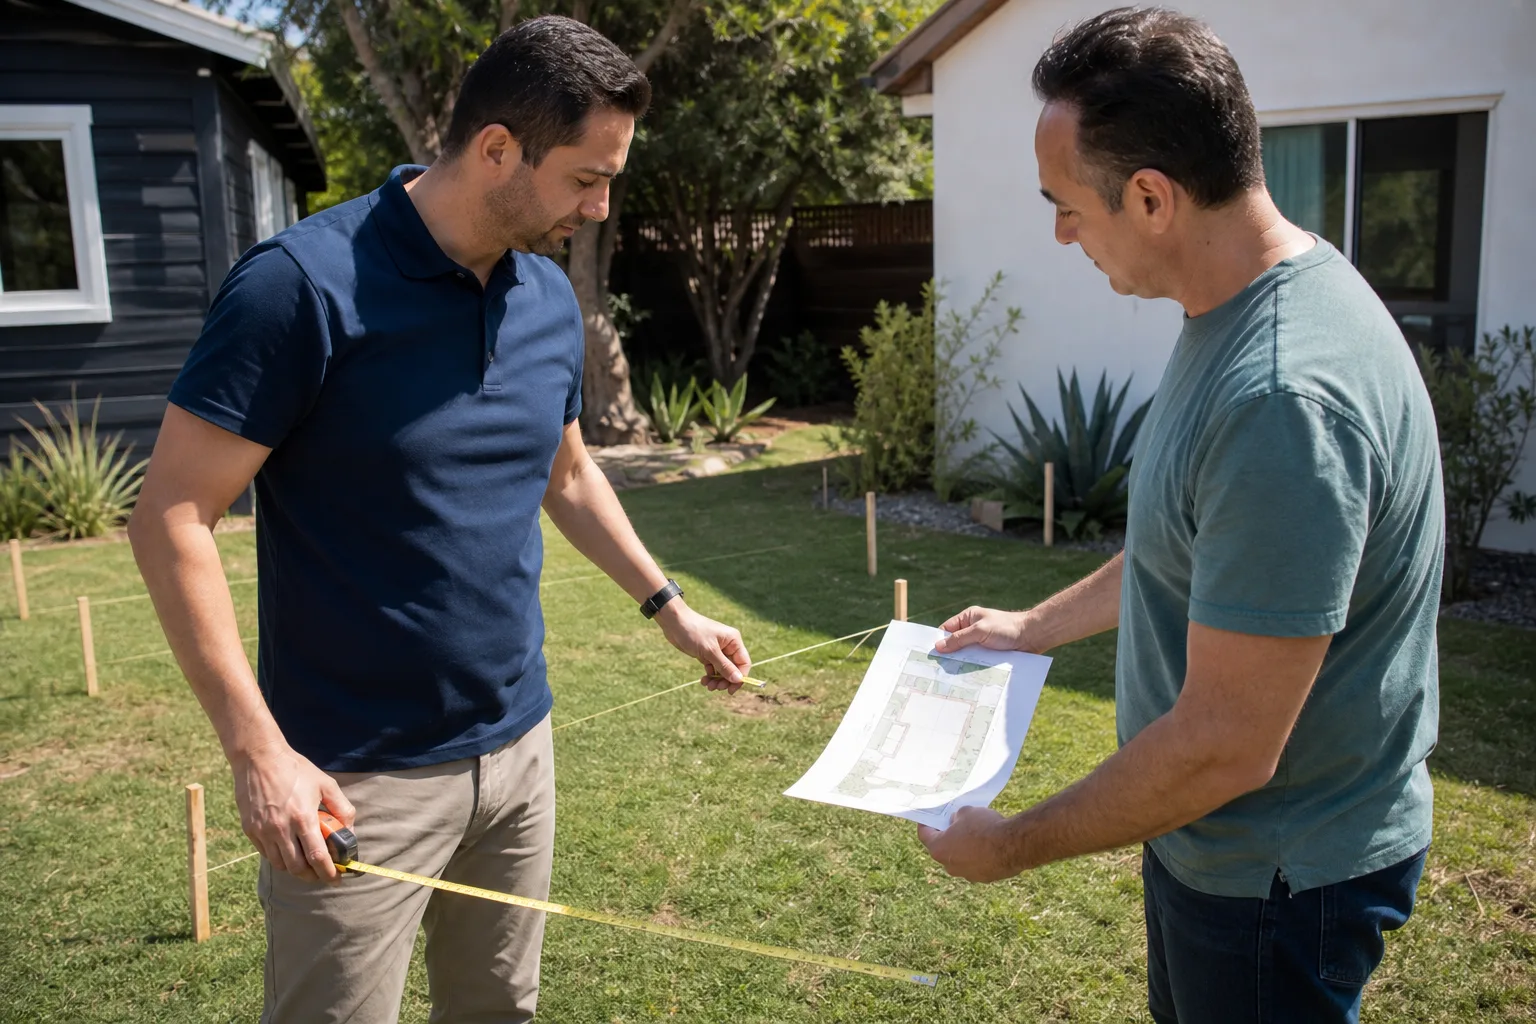
On-site assessment. We measure the existing structure, review your Plant Prefab drawings if you have them, check the foundation, and evaluate how the addition will tie into the original module. Miles Hartwell walks the lot himself on most Sacramento assessments, particularly where setbacks or older lots complicate the design.
- 3
Written price, locked before work starts. You get a line-item written quote covering foundation work, framing, roofing, electrical, HVAC, drywall, and finish. This is the exact price you’ll pay. No change orders unless you ask for something different, and then it’s agreed in writing first.
- 4
Permits and setbacks. We pull all permits through the City of Sacramento or Sacramento County, depending on your jurisdiction. We verify your setback requirements, which is the required gap between your new structure and the property line, and handle any variance paperwork if your lot needs it.
- 5
Construction and tie-in. We build the addition, join it to the existing Plant Prefab module using proper flashing and connection details, and bring everything to code. Our crews arrive in marked uniforms with photo ID badges, every visit, no exceptions.
- 6
Final inspection and the 365-Day Done Right Promise. We walk the job with you, test everything, and hand you the written guarantee covering defects in workmanship for one full calendar year from project completion. If something isn’t right, we come back and make it right. Free second visit included.
What Plant Prefab Room Addition Contractor Costs in Sacramento
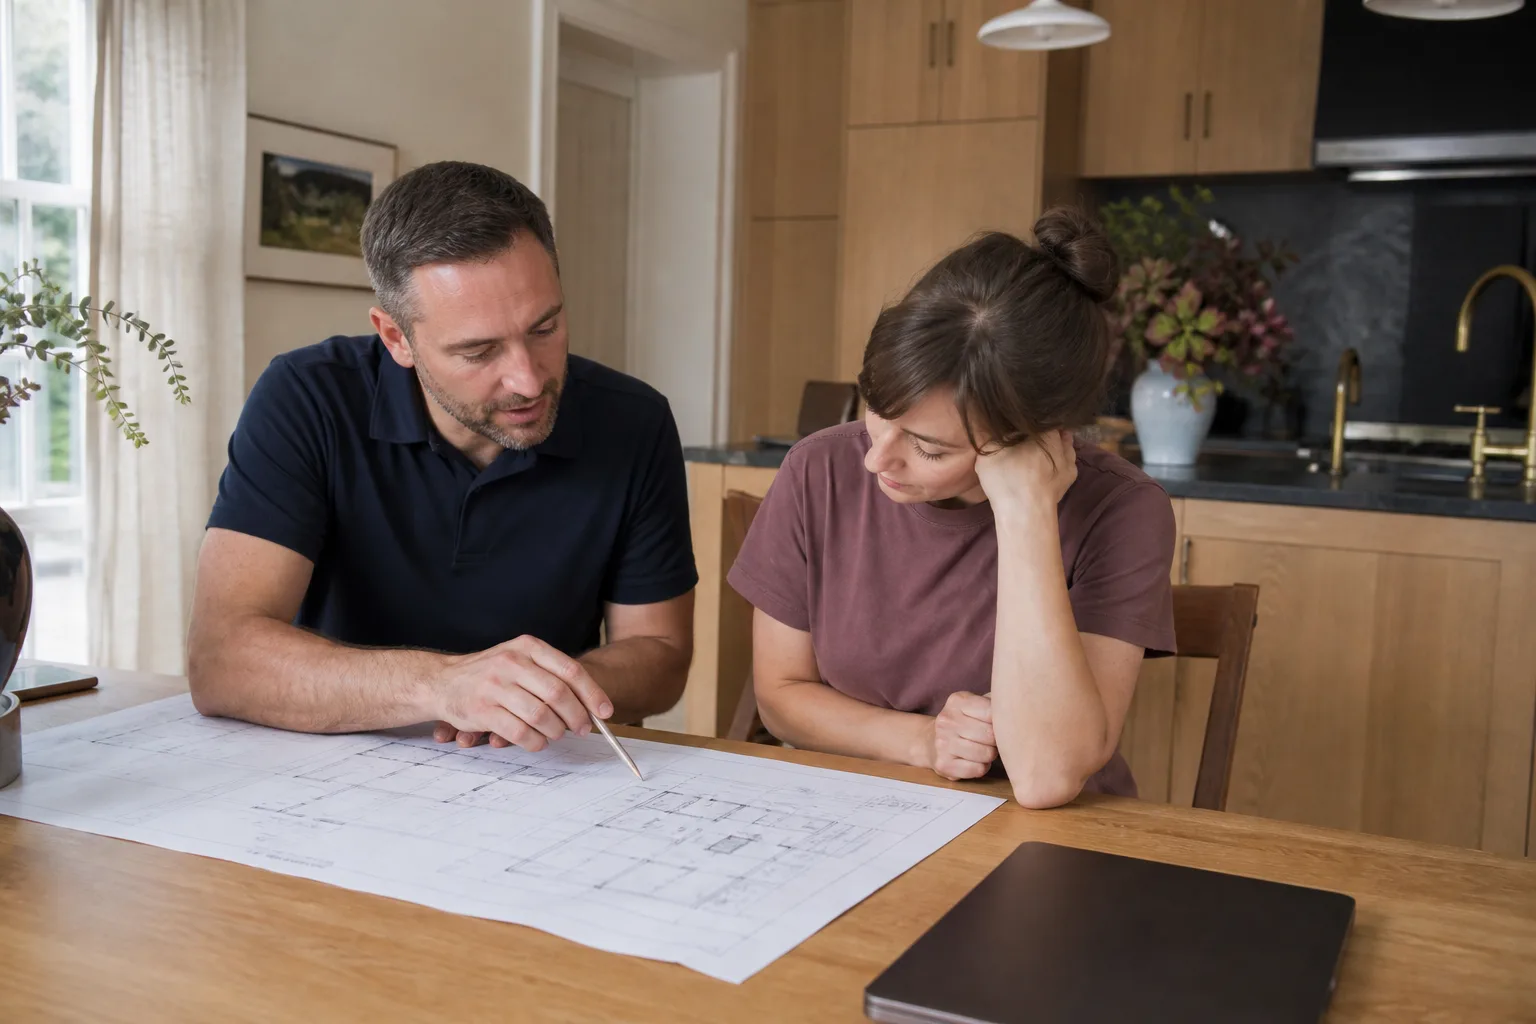
We give real numbers because you deserve to self-qualify before you spend a Saturday waiting for a contractor to show up. For Sacramento Plant Prefab room additions, here’s what we typically see:
- Small addition (120 – 180 sq ft), like extending a bedroom or adding a home office: $45,000 – $70,000, including foundation work, framing, roofing tie-in, electrical, drywall, and finish.
- Mid-size addition (200 – 300 sq ft), like a primary suite extension or expanded living space: $65,000 – $95,000. This usually includes a bathroom if you’re adding one, which drives the electrical and plumbing scope up.
- Large addition (350 – 500 sq ft), like a full second living area or multi-room expansion: $90,000 – $140,000. At this size, you’re often better positioned financially to consider a detached ADU from a manufacturer we also work with, like Abodu or Cover, and we’ll tell you if that’s the case.
What moves the price: soil conditions (expansive clay costs more to engineer for), how far your addition sits from the original module (longer tie-in runs mean more flashing and framing), whether you need a new HVAC system or just a rebalanced one, and Sacramento’s permit fees, which have been creeping up year over year. Call (279) 300-1690 for an exact quote. The estimate is free, and it’s in writing.
Why Sacramento Homeowners Call Sutton ADU Sacramento for Plant Prefab Work
Sutton is an old English name for a south farm, and adding a second home to your lot is exactly that kind of settled, rooted decision. We built this company around a simple conviction: a homeowner who understands exactly what’s happening on their property makes better decisions and has fewer surprises at the end.
We’re an independent Plant Prefab service provider, not an authorized dealer, which means our loyalty is to you, not to a manufacturer’s warranty department. That matters when we’re deciding whether an OEM part is worth the wait or a quality aftermarket equivalent is the smarter call for your budget. We also work with Abodu, Cover, and Dvele structures, so if your Plant Prefab addition has us questioning whether a different modular system would have been the better fit, we can tell you straight, from experience. The 365-Day Done Right Promise comes with every job, written, not promised. The written price comes before the first tool is lifted. And the person at your door is the person whose name and photo you already have.
FAQs
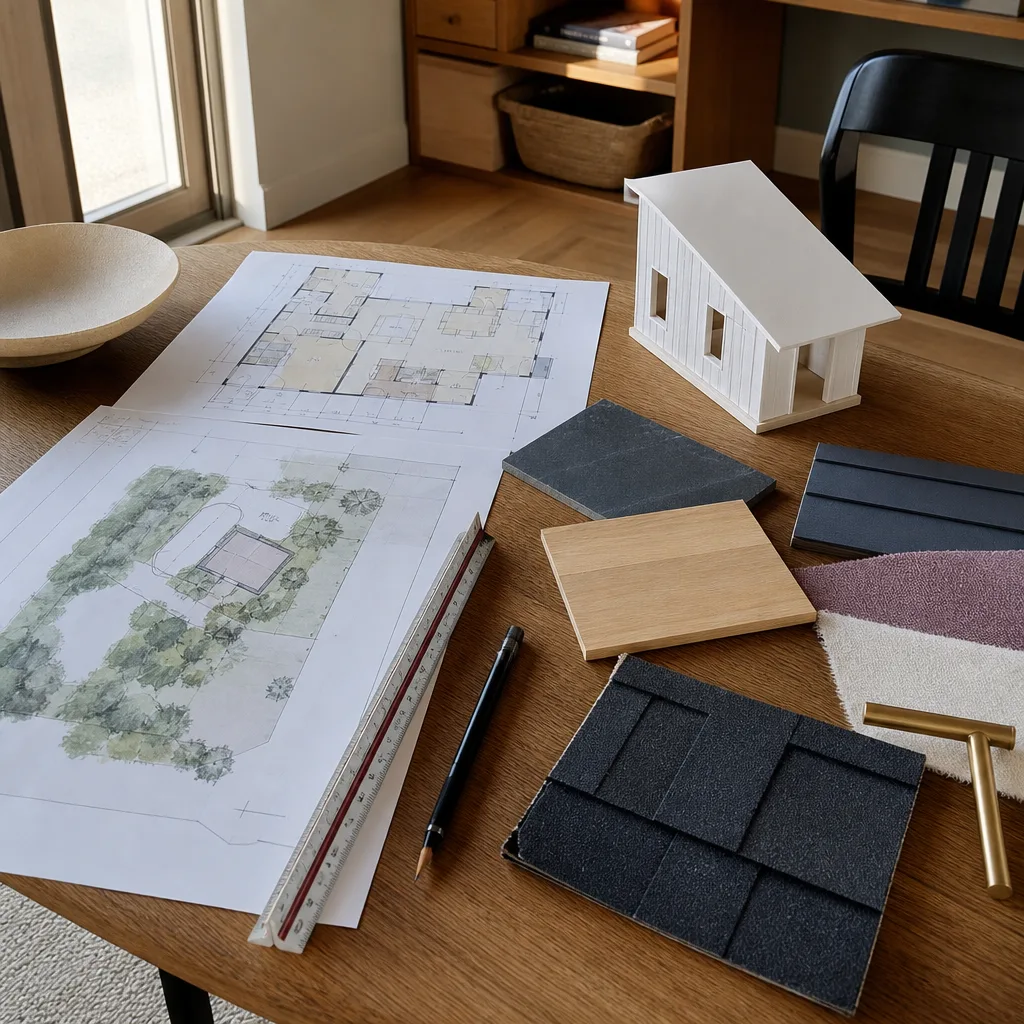
It depends on what your warranty document actually says, but modifications to the original structure can void certain coverage provisions. Before we start any room addition, we review your Plant Prefab warranty and design the scope to work within what it allows wherever possible. If a modification will affect your coverage, we tell you before you sign anything, not after. Call (279) 300-1690 and we’ll review your situation.
Most Plant Prefab room additions in Sacramento take 8 to 14 weeks from first stake to final inspection. The variables are Sacramento’s permitting timeline, which has been running 4 to 8 weeks for residential additions depending on whether you’re in the city or county, and the complexity of the tie-in to your existing module. We give you a written schedule with your written price, and we update it if anything changes.
Yes, in most cases. Plant Prefab uses specific cladding systems, and we source matching or compatible materials for the addition so the new work doesn’t look like it was bolted on. For Hardie panel or plank cladding, we work directly with James Hardie product lines. For custom finishes, we document your existing specs and match them as closely as materials allow.
If your Plant Prefab structure sits on a foundation that wasn’t engineered for Sacramento’s expansive clay soil, we address that first. Adding square footage on a foundation that’s already moving just means paying twice. We’ll assess your existing slab or piers during the site visit and include any foundation correction work in the written price.
Every technician is background-checked, identity-verified, and photo-badged before they ever step onto your property. Their name and photo is sent to you before arrival, and they show a photo ID badge at the door, every time. We schedule work to minimize disruption, keep the site clean, and treat your home like it’s occupied, because it is. If you have specific concerns about being home alone during construction, tell us when you call, and we’ll work around your schedule.
Written by Miles Hartwell, Owner, Sutton ADU Sacramento at Sutton ADU Sacramento, serving Sacramento and nearby areas.