Plant Prefab Home Addition Contractor in Sacramento: What to Know First
Sutton ADU Sacramento provides independent Plant Prefab home addition contractor work across the Sacramento area, from permitting and foundation through final framing, drywall, and exterior finish. Most Plant Prefab additions here take four to seven months from permit submission to final walkthrough, depending on site conditions and city review times. A written price is locked before any work starts, and that price does not change unless you change the project. Sacramento homeowners who’ve invested in a Plant Prefab panelized system call us when they need a contractor who understands how those panels arrive, how they mate to existing framing, and where the system’s joints need special attention in our dry-summer, wet-winter climate. Call (279) 300-1690 to schedule a free estimate. As an independent Plant Prefab service provider, we’re not bound by factory installation networks, but we’ve assembled enough Plant Prefab structures in Sacramento to know exactly how they behave on real lots with real soil.
How Plant Prefab Products Fail – and How We Fix Them
- Panel joint movement at the connection to existing framing. Plant Prefab’s panelized wall and floor cassettes are built to tight factory tolerances, but Sacramento’s expansive clay soils move seasonally with moisture swings, especially in neighborhoods south of Highway 50 where a lot of postwar slabs were poured thin. When the existing house settles a fraction of an inch and the Plant Prefab addition sits on a newer, deeper footing, the joint between them opens. We see hairline cracking at the interior corner where the new wall meets the original exterior wall. Our fix is not cosmetic: we re-flash and re-tape that junction, verify the footing depth, and if the movement is ongoing, we’ll specify a helical pier retrofit before the drywall goes back up.
- Under-slab plumbing penetrations in wet-season Clay soil. Plant Prefab’s bathroom and kitchen modules often spec plumbing chases that run through the floor cassette. In Sacramento’s winter, clay soil expands and can shift a shallow-slope waste line. This shows up as slow-draining fixtures in a new addition that was perfect at final inspection. We’ve traced several of these back to PVC lines bedded without enough sand cushion. Our approach is to expose the line, re-bed it with a minimum four-inch sand wrap, and add a flexible coupling where the line passes through the slab edge.
- Roof flashing at the prefab-to-existing-roof transition. This is the most common call in East Sacramento and Land Park, where older homes have varying roof pitches. A Plant Prefab wall panel arrives with a factory-specified eave detail, but if your existing roof has 50-year-old composition shingles that don’t lap the new metal flashing the way the shop drawing assumed, water finds the seam. We remove the transition, install a custom stepped flashing, and verify drainage with a hose test before closing anything up. It’s simpler and cheaper to do this right during addition framing than to chase a leak after the first winter storm.
- Electrical service capacity mismatch. Plant Prefab panelized additions often include factory pre-drilled electrical chases and boxes, but they don’t include the panel upgrade many Sacramento homes need to feed the new square footage. If your main panel is a 100-amp from the 1960s and the addition calls for a mini-split, a kitchenette, and a couple of circuits, you’re over budget before you start. We check panel capacity during our initial walkthrough, and if the addition requires a 200-amp upgrade, that’s in the written estimate on day one, not a “discovered” line item in month three.
- Bathroom exhaust routing through panel cavities. Plant Prefab bathroom modules spec a side-wall exhaust in some configurations, but Sacramento’s humid fall and winter months mean a side-wall termination below a soffit or too close to a window pulls moisture back into the wall cavity. We re-route exhaust through the roof when possible, with insulated duct and a backdraft damper. The factory detail isn’t wrong in a vacuum, but it’s wrong for a lot of Sacramento’s older housing stock.
Our Plant Prefab Home Addition Contractor Process
- 1
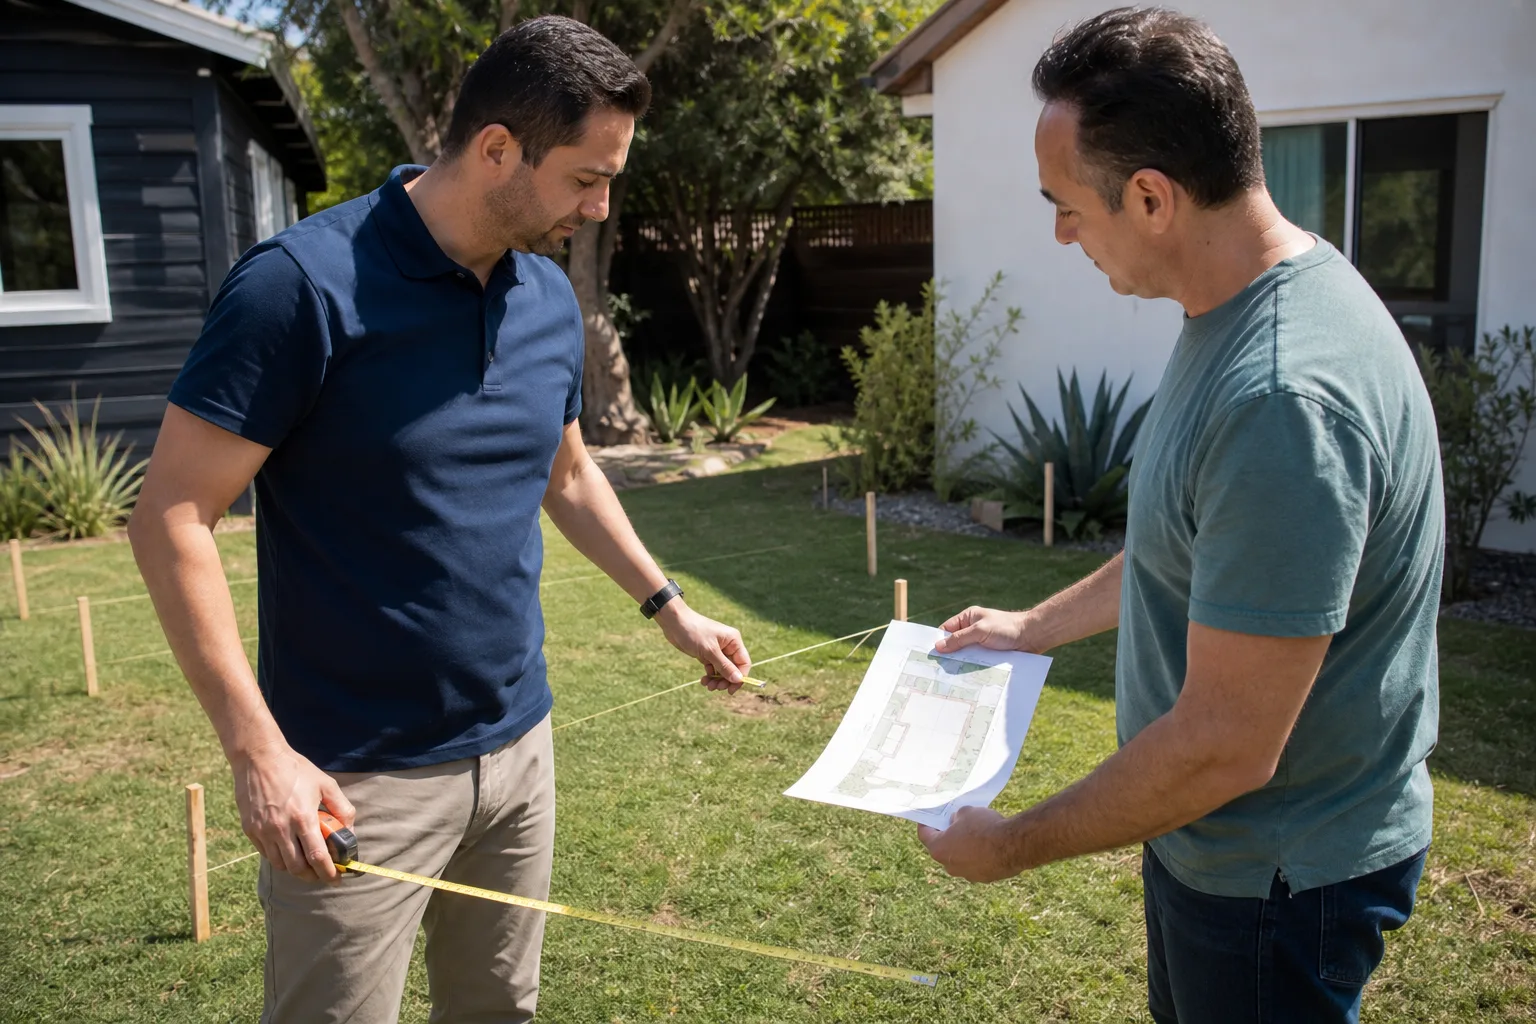
Walkthrough and measurements. We inspect your existing structure, confirm the Plant Prefab panel layout against the approved plans, and verify the lot line and setback (the required gap between your new structure and the property line). This tells us whether the addition can be built as drawn or needs a field adjustment.
- 2
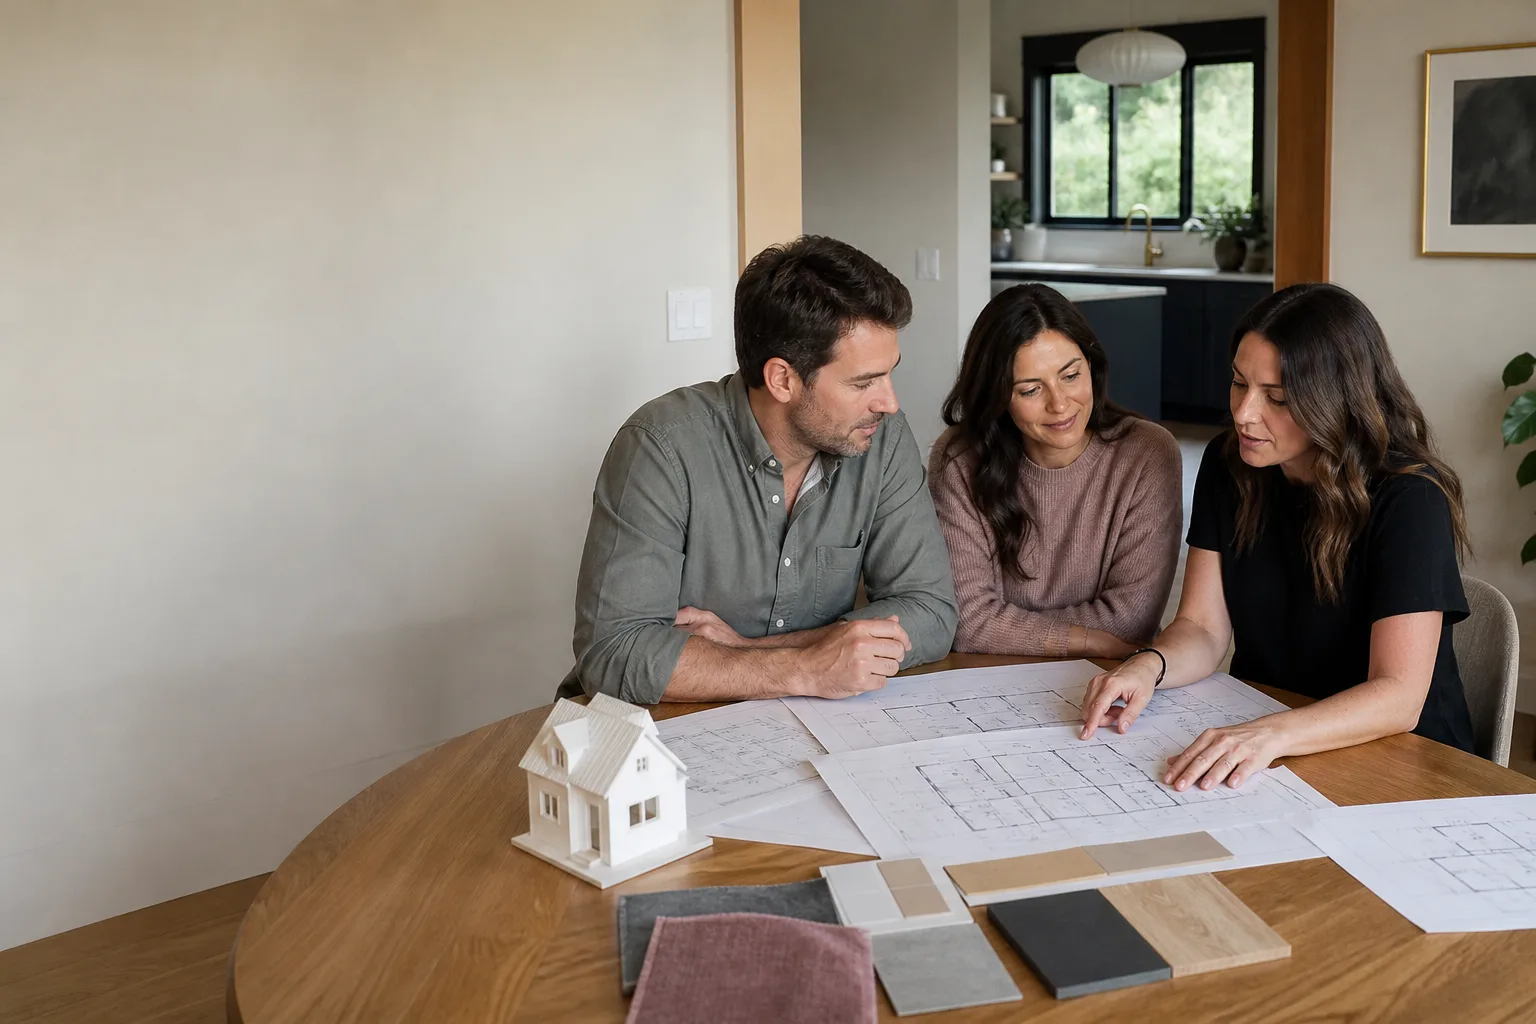
Written price. You get a line-item scope of work with material allowances, fixture allowances, site work, and all city fees broken out. The price is fixed. If we uncover something unexpected, we tell you before we act.
- 3
Permits and pre-construction. We pull all City of Sacramento building permits, including structural, electrical, plumbing, and mechanical. Our team handles the inspections and corrections. Plant Prefab’s shop drawings are usually accepted without revision, but the city sometimes wants a Sacramento-specific energy compliance calc, which we prepare.
- 4
Foundation and panel assembly. Our crew sets the footings and slab, then stages the Plant Prefab panels and lifts them into place. We treat every panel-to-panel and panel-to-existing-framing joint as a weather barrier first and a structural connection second.
- 5
Mechanical, finish, and testing. We wire, plumb, and insulate the addition, then close up walls and set finishes. Before drywall goes on, we test the rough plumbing and electrical and do a hose test at the roof transition. After drywall and paint, we test every fixture, circuit, and exhaust fan again.
- 6
Final inspection and walkthrough. We meet you on-site with the city inspector’s sign-off, the warranty registration for any Plant Prefab factory components we installed, and a copy of your 365-Day Done Right Promise. You get a folder with every permit, inspection pass, and warranty document, not a stack of papers you have to sort through.
What Plant Prefab Home Addition Contractor Costs in Sacramento
A single-room Plant Prefab addition in Sacramento typically runs $185,000 to $290,000 for a 300 to 500 square foot structure, including foundation, assembly, mechanical work, finishes, permits, and site work. A two-story addition or a larger combined living-and-bath addition runs $310,000 to $440,000. A small bump-out that adds 60 to 120 square feet, like a walk-in closet or a widened kitchen nook, falls between $85,000 and $140,000. The biggest cost movers are foundation type (a raised-floor retrofit costs more than a slab on grade), the age and capacity of your existing electrical panel, and whether Sacramento’s soil report requires any geotechnical work. These are real ranges based on Sacramento labor and material costs, not national averages. Call (279) 300-1690 for an exact written quote for your lot and your Plant Prefab panel spec. The estimate is free and the number you get is the number you’ll pay.
Why Sacramento Homeowners Call Sutton ADU Sacramento for Plant Prefab Work
We’ve been doing this since 2006, and we built Sutton ADU around one rule: a homeowner who knows exactly what’s happening on their property makes better decisions and has fewer surprises at the end. Every technician who steps onto your Sacramento lot has been background-checked and identity-verified under the Threshold Standard, and their name and photo are sent to you before they arrive. The 365-Day Done Right Promise covers defects in workmanship for one full calendar year from project completion, and if any element fails, the second visit is free. We also work with Abodu, Cover, and Dvele systems, so if you’re weighing Plant Prefab against a different panelized brand, we’ll give you a straight comparison without a sales pitch. Miles Hartwell, owner at Sutton ADU Sacramento, says it best: if we wouldn’t build it that way on our own lot, we’re not going to build it that way on yours.
FAQs
No. Your Plant Prefab factory warranty covers the panels, hardware, and factory-assembled components themselves. The installation workmanship warranty is separate, and that’s where our 365-Day Done Right Promise applies. The key is proper assembly per Plant Prefab’s shop drawings, which we follow without exception. We don’t modify panels and we don’t substitute fasteners. If a factory defect appears, we document it and coordinate the warranty claim with Plant Prefab on your behalf.
We schedule starts based on permit approval and crew availability, not on a sales calendar. Once the City of Sacramento issues your building permit, we’re typically on-site within two to three weeks. The permitting timeline itself varies: a straightforward single-room addition usually clears plan review in six to ten weeks, but if your lot needs a zoning clearance or a soil report, that can add three to five weeks. Call (279) 300-1690 and we’ll give you a realistic timeline for your specific address.
We inspect every panel on delivery before it’s lifted into place. If a panel is damaged in transit or a hardware pack is missing, we stop that phase, document it with photos, and coordinate the replacement with Plant Prefab’s fulfillment team. This delay is not a change-order event; we don’t charge you for time spent dealing with a factory logistics problem. We’ve handled this enough times in Sacramento to know how to keep the schedule moving while the replacement ships.
Yes, every time. A panelized addition still requires City of Sacramento building, electrical, plumbing, and mechanical permits, plus a final inspection. We pull all permits under our license, schedule every inspection, and we’re on-site for the inspector’s visit. Any contractor who suggests skipping permits on a Plant Prefab addition is putting your property and your resale value at risk, and we won’t do it.
Once permits are in hand, a single-room Plant Prefab addition takes ten to sixteen weeks from foundation start to final walkthrough. Weather, inspection scheduling, and panel delivery windows are the usual variables. A two-story addition or one with a bathroom runs fourteen to twenty weeks. Call (279) 300-1690 and we’ll give you a project-specific schedule at the estimate stage, so you’re not guessing while you plan around the construction.
Written by Miles Hartwell, Owner, Sutton ADU Sacramento at Sutton ADU Sacramento, serving Sacramento and nearby areas.