Cover Room Addition Contractor in Sacramento: What to Know First
If you own a Cover home in Sacramento and need a room addition contractor, Sutton ADU Sacramento provides independent design-build and construction services for adding square footage to Cover structures. Most room additions on Cover homes in the Sacramento area run from $140,000 to $280,000 depending on size, site conditions, and whether you’re extending the existing envelope or building a connected addition. We are not affiliated with Cover, but we work on their homes regularly and know how their panelized construction behaves when you cut into it.
This page is for Cover homeowners who want straight answers about adding a room without compromising the factory-built integrity of their home. Call (279) 300-1690 and you’ll get a live person, not a voicemail tree.
How Cover Products Fail When You Add a Room
Cover homes are factory-built with precise panel connections and a proprietary steel chassis. Adding a room means tying new stick-framed or panelized construction into that existing system. Done wrong, you get exactly the problems we list below. Here’s what we see on Cover homes in Sacramento:
- Chassis deflection at the connection point. Cover’s structural panels sit on a steel frame that flexes differently than a poured concrete addition. When a contractor ties a new foundation directly to the chassis without an engineered slip connection, you’ll see hairline cracks at the interior drywall seams within six months. We isolate the addition with the proper connection detail so the two structures move independently and the seams stay closed.
- Panel edge moisture intrusion. The factory-installed weather barrier on Cover panels is excellent until someone cuts a doorway into it. Most addition contractors don’t flash the new opening the way Cover’s panel system requires. In Sacramento’s wet winters, that gap starts wicking water into the panel core. We strip the panel edge back to dry material, install a full sill-pan and head flashing system, and tape the panel seams with the same class of membrane Cover uses at the factory.
- Roof plane incompatibility. Cover homes have a very low roof pitch, often 1:12 or less. A contractor who builds a traditional 4:12 gable addition creates a valley that dumps rain onto the factory roof membrane. In Sacramento’s February downpours, that concentrated flow overwhelms the Cover roof’s edge details. We match the addition’s roof slope to the existing plane and use a standing-seam metal transition at the valley, which handles the water volume without relying on sealant alone.
- HVAC imbalance after the addition. The factory mini-split system in most Cover homes is sized for the original square footage. Add 300 square feet of bedroom and the system short-cycles, humidity climbs, and the existing unit wears out years early. We do a Manual J load calculation on every Cover addition and typically spec a separate ductless head for the new space rather than trying to stretch the existing condenser beyond its rating.
- Electrical panel saturation. Cover homes often ship with a 100-amp panel that’s nearly full on day one. Adding a room with outlets, lighting, and maybe a bathroom fan means either a subpanel or a service upgrade. We always open the panel during the estimate, photograph the breaker schedule, and tell you before we write the price whether you’ll need an upgrade. No surprises after demo starts.
Our Cover Room Addition Contractor Process
Here’s how a Cover addition actually goes with Sutton ADU Sacramento, from first call to final walkthrough:
- 1
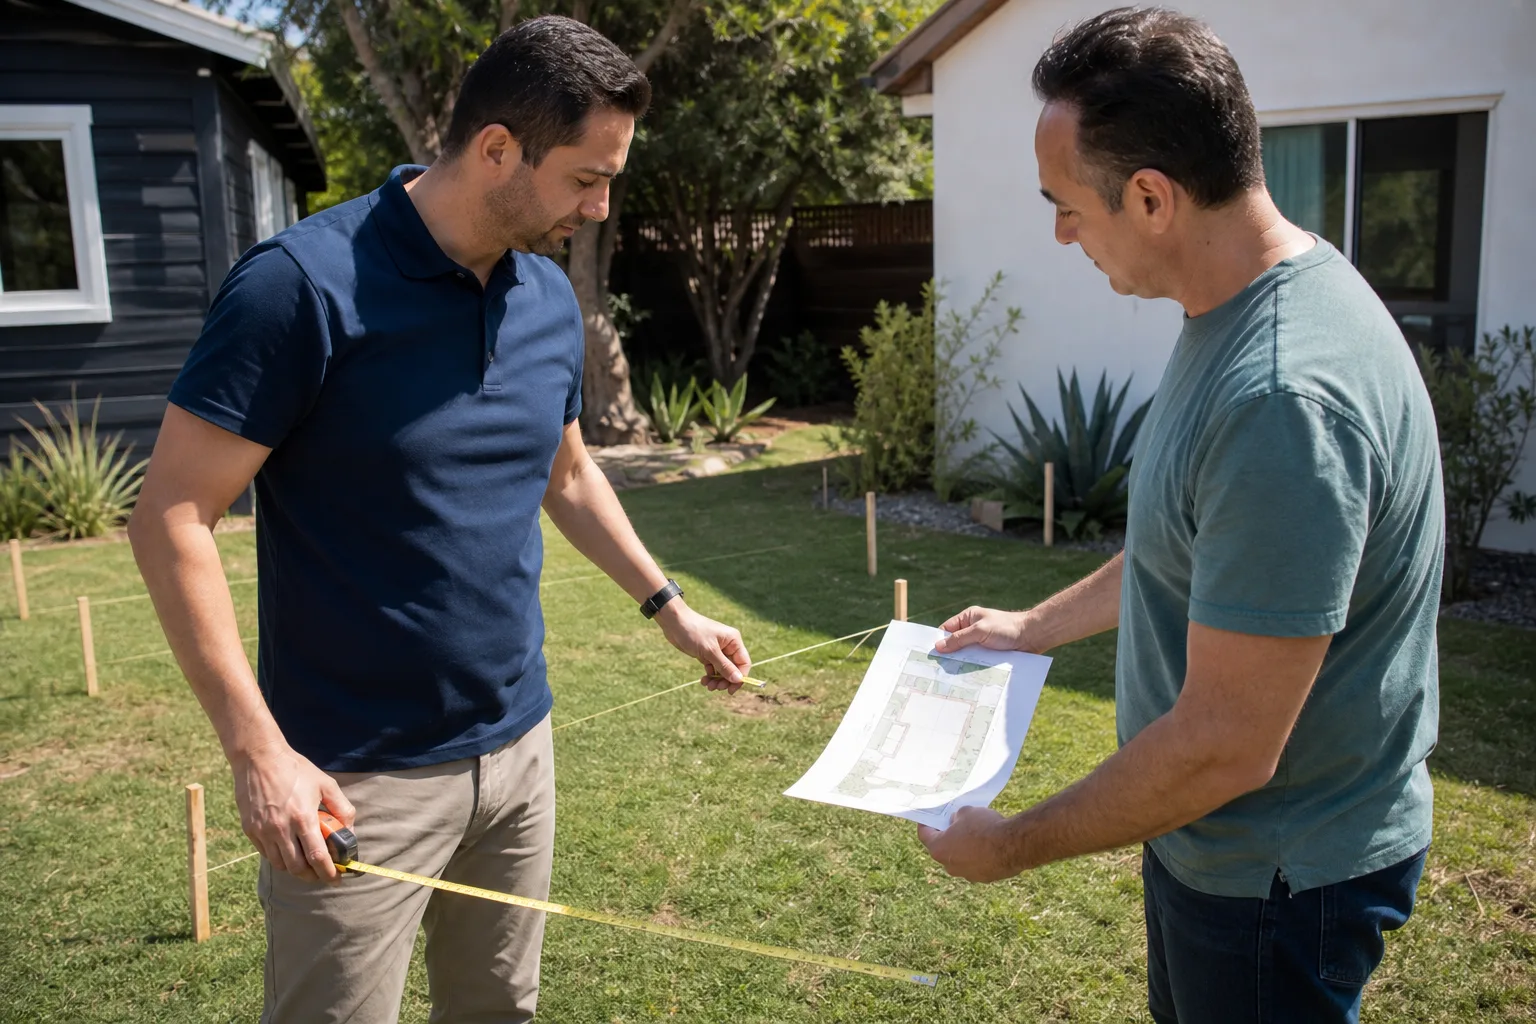
Site visit and panel inspection. We walk the lot, measure the existing Cover structure, and inspect the panel condition at the proposed tie-in points. Miles Hartwell personally reviews every Cover addition plan before it goes to drafting.
- 2
Written scope and price. You get a line-item written price before any work starts. That price covers the addition scope, the connection detailing, and any panel remediation needed at the tie-in. If the scope doesn’t change, the price doesn’t change.
- 3
Plans and permitting. We draw the addition to meet Sacramento’s current building code, including the city’s specific requirements for attaching to factory-built structures. We pull the permits and handle the inspections.
- 4
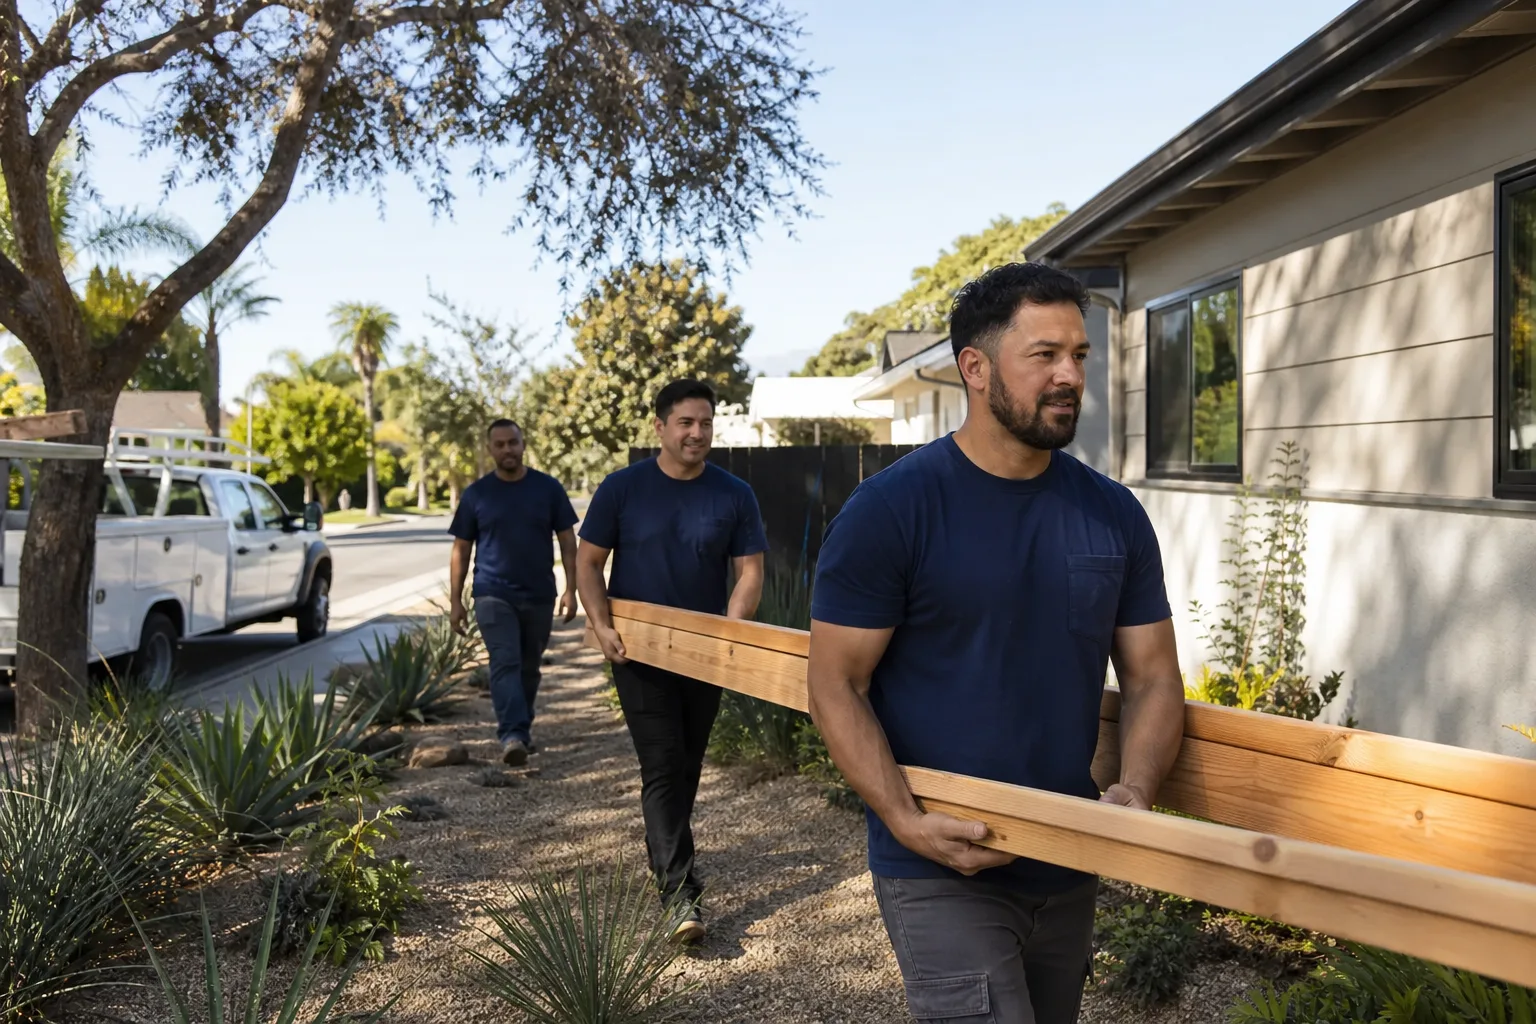
Construction. Our crew builds the addition with the same attention to flashing, drainage, and structural isolation that Cover’s system demands. You know exactly who is on your property each day: background-checked, uniformed, photo-badged technicians whose names and photos you receive before they arrive.
- 5
Systems integration. We tie in electrical, HVAC, and any plumbing, then test everything under load: outlets, breakers, the new heat pump head, water pressure, drains.
- 6
Final inspection and the 365-Day Done Right Promise. We walk the job with you, note any punch-list items, and hand you the written guarantee. If anything isn’t right within a full calendar year, we come back and make it right. No haggling.
What Cover Room Addition Contractor Costs in Sacramento
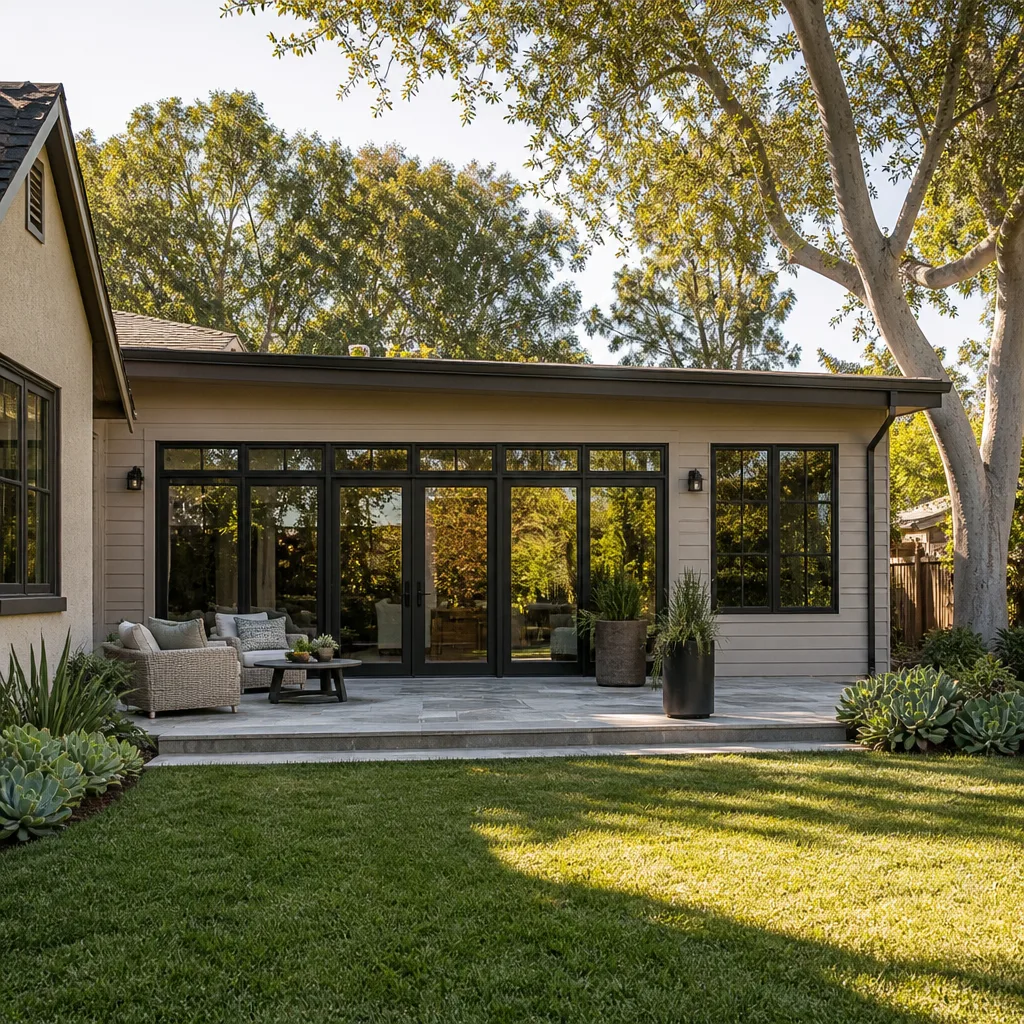
Real numbers, because you should know before you call. A simple single-room bump-out on a Cover home in Sacramento, say 150 to 250 square feet, typically runs $150,000 to $220,000 including permits, plans, and finishes. A larger addition with a bathroom and closet, 300 to 450 square feet, runs $220,000 to $300,000. If you’re adding a second story over a portion of the Cover structure, which requires reinforcing the existing chassis, expect $280,000 to $380,000.
What moves the price: foundation conditions on your lot, whether the existing Cover panel needs structural reinforcement at the tie-in, the distance from the new space to the existing electrical service, and finish level. Sacramento’s permit fees for additions are predictable; we include them in the written price. Call (279) 300-1690 and we’ll give you an exact number for your specific Cover home, free.
Why Sacramento Homeowners Call Sutton ADU Sacramento for Cover Work
Most Sacramento contractors have never opened up a Cover wall. We have. We know how the panel joints behave when you cut into them, how the steel chassis responds to new loads, and which connection details actually hold up through a Sacramento summer and a wet winter. Miles Hartwell and the crew have been working Sacramento neighborhoods for years. Older lots near Oak Park with tight setbacks taught us things no classroom covers.
Every project carries the Threshold Standard: a written price before work begins, background-checked and photo-badged technicians whose names you get before they show up, and the 365-Day Done Right Promise in writing. If the work isn’t right within a year, we make it right. That’s not a verbal assurance, it’s stamped on the contract. And because we also work with Abodu and Dvele systems, we can give you honest guidance on whether a Cover addition is the right move for your lot or whether another approach makes more sense.
Sutton. An old English name for a south farm. Adding a room to your Cover home is exactly that kind of settled, rooted decision. If Miles wouldn’t build it that way on his own lot, he’s not going to build it that way on yours.
FAQs
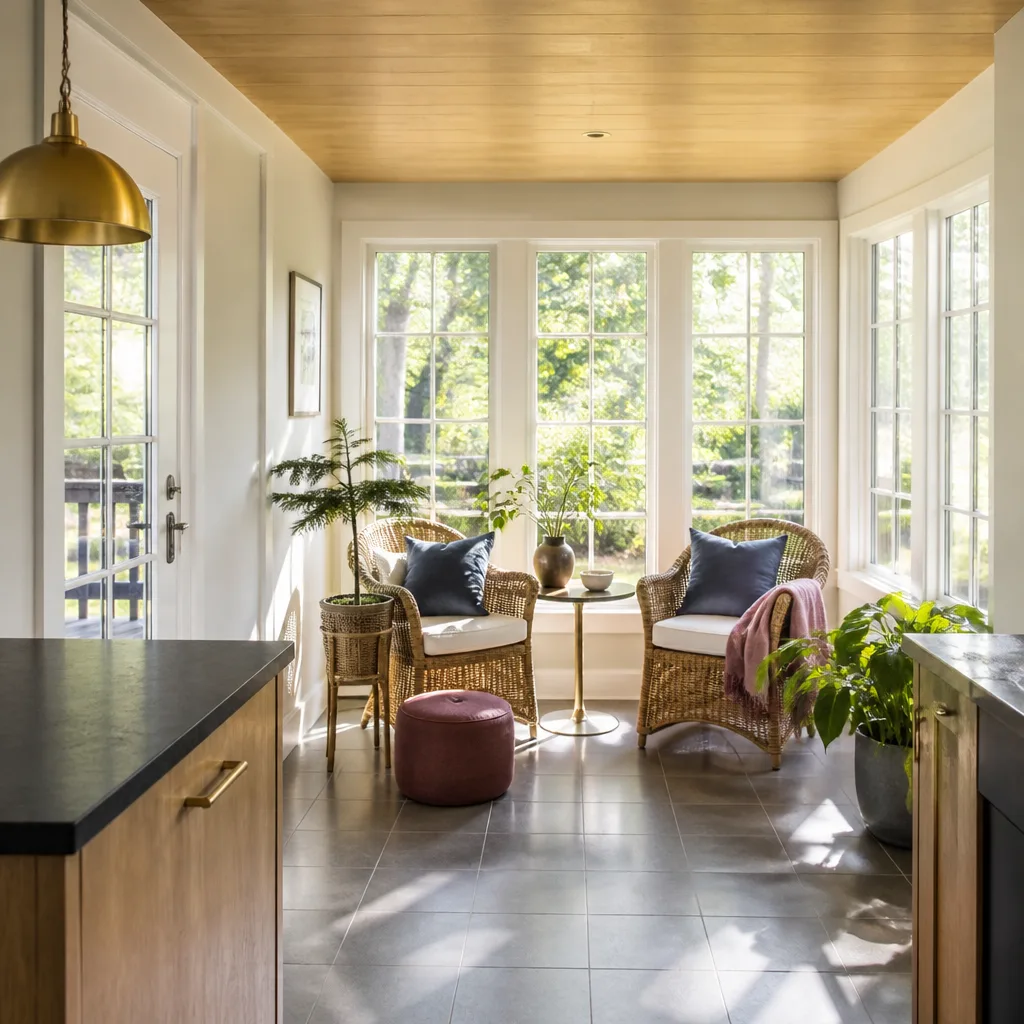
Adding a room typically voids the structural warranty on the specific panels you cut into, but not on the rest of the home. We document exactly which panels are modified and how, so you have a clear record if you ever file a claim on an untouched portion of the structure. As an independent Cover service provider, we design additions to minimize the number of factory panels we have to open.
Most Cover room additions in Sacramento take 10 to 16 weeks from permit approval to final inspection. The connection detailing and panel remediation add time compared to a traditional stick-built addition, but cutting corners there is exactly what causes the failures we described above. We’d rather take an extra week and hand you a structure that doesn’t crack at the seams.
Yes. Cover’s exterior panels are typically finished with a smooth stucco or a fiber-cement cladding system, and we match both. We work with James Hardie products when the existing cladding is fiber cement, and we source the stucco color to match the factory finish. There may be a slight texture difference where new meets old; we tell you honestly what it will look like before we start.
Yes, always. Sacramento requires permits for any attached addition, and the city’s plan reviewers want to see engineered details for the connection to the factory-built structure. We handle the drawings, the engineering, the permits, and the inspections. You never have to talk to the building department if you don’t want to.
Call us. The 365-Day Done Right Promise covers defects in workmanship for one full calendar year from project completion. If a drywall seam cracks, a door starts sticking, or a flashing detail fails, we come back and fix it. Free. That includes a second visit if a repair or an element of the build fails, no haggling and no fee.
Ready to talk about your Cover room addition? Call (279) 300-1690 and ask for a free estimate. A live person answers, every time.
Written by Miles Hartwell, Owner, Sutton ADU Sacramento at Sutton ADU Sacramento, serving Sacramento and nearby areas.