Cover Home Addition Contractor in Sacramento: What to Know First
Home addition work on a Cover-built structure in Sacramento typically runs $95,000 to $280,000 depending on square footage, site conditions, and whether you’re expanding the existing envelope or adding a detached unit. Most Cover owners we work with need a contractor who understands the prefab panel system Cover uses, because standard stick-framing crews often misread the connection points and create problems that show up two or three rainy seasons later. We’re Sutton ADU Sacramento, an independent Cover service provider, and we deliver a written price before any work starts, with the 365-Day Done Right Promise behind every job. If you’re researching your options, call (279) 300-1690 and we’ll walk you through what’s realistic for your lot.
This page is for Sacramento homeowners who already own a Cover home and want to add square footage, or who are considering a Cover structure and need a contractor who knows the system well enough to expand it correctly the first time.
How Cover Products Fail – and How We Fix Them
Cover builds with prefabricated steel-framed wall panels and a proprietary exterior system, and in Sacramento’s hot-dry summers plus wet winters, the failure patterns are consistent. Here’s what we see most often when we’re called in for addition work on a Cover structure.
- Wall panel seam separation at the original roofline. Cover’s steel panels expand and contract at a different rate than the original roof framing, and Sacramento’s 40-degree summer-to-winter swing stresses those seams. We’ve opened walls in East Sacramento and found gaps of nearly an eighth of an inch behind the interior drywall. The fix is a steel-to-steel tie system we install at the connection line before any new framing goes up.
- Improper flashing where new additions meet the Cover envelope. This is the one we see from other contractors’ work. Cover’s exterior skin doesn’t behave like traditional stucco or siding, and if someone flashes it with standard materials, water gets behind the panel and wicks into the new framing. We use a stepped flashing system with a moisture break that matches Cover’s panel profile, not whatever is on the shelf at the supply yard.
- Undersized foundation pours for second-story additions. Cover’s single-story structures are lighter than stick-built homes, but that doesn’t mean the existing footing was engineered for a second floor. In older Sacramento neighborhoods like Oak Park or Tahoe Park, we regularly find original footings that meet code for one story but need a new perimeter pour or helical piers before you can go up. We won’t pour a foundation under an addition until we’ve verified what’s actually holding the original structure.
- Door and window penetration failures in the Cover panel system. Every opening cut into a Cover wall after the factory needs load-transfer headers that account for the steel framing. A standard wood header bolted into the steel doesn’t carry the load the way it should. We see sagging above sliding glass doors in converted Cover units where someone used a 4x header and called it good. Our crews install steel headers sized to the panel gauge, with the connection points triple-checked before the opening is closed up.
- HVAC integration errors when adding conditioned space. Cover’s original mechanical systems are sized for the original square footage. Adding a bedroom or sunroom without upsizing or adding a dedicated mini-split means the new space stays 10 degrees warmer in July and the rest of the house never cools right again. We run a Manual J load calculation on every addition project, and we show you the numbers before we order a single unit.
Our Cover Home Addition Contractor Process
Every Cover addition project follows the same sequence, and we don’t skip steps to save a day. Here’s how it works from your first call.
- 1
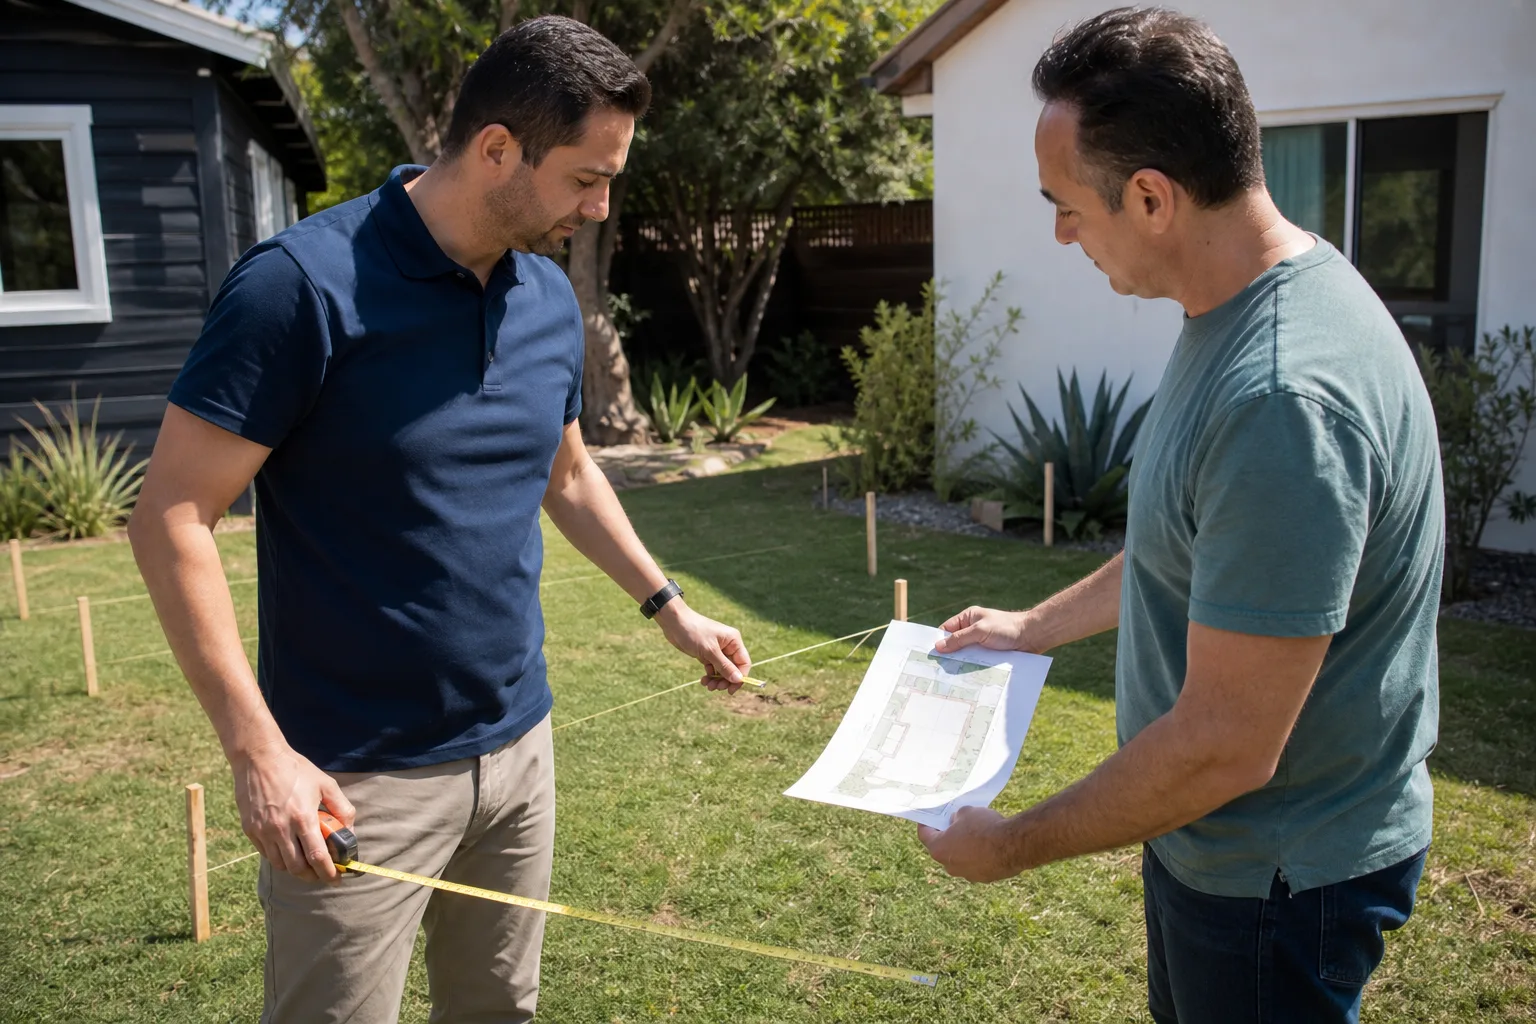
Site walk and panel inspection. We start by inspecting the existing Cover structure, mapping panel seams, checking for existing water intrusion, and measuring the actual as-built dimensions. Cover homes don’t always match the original plans, and building an addition off plans that are wrong by an inch creates a six-inch problem at the roofline.
- 2
Written scope and price. Before you commit to anything, you get a line-item written price for the entire job. No verbal estimates, no allow-me-to-figure-it-out-later numbers. The price we quote is the price we build to. If site conditions force a change, we tell you in writing before we proceed, not after the invoice goes out.
- 3
Engineering and permits. We handle the structural engineering and pull permits with the City of Sacramento or Sacramento County, whichever jurisdiction applies to your property. Cover’s steel panel system sometimes requires a supplemental engineering letter for additions, and we know exactly what the plan checkers want to see.
- 4
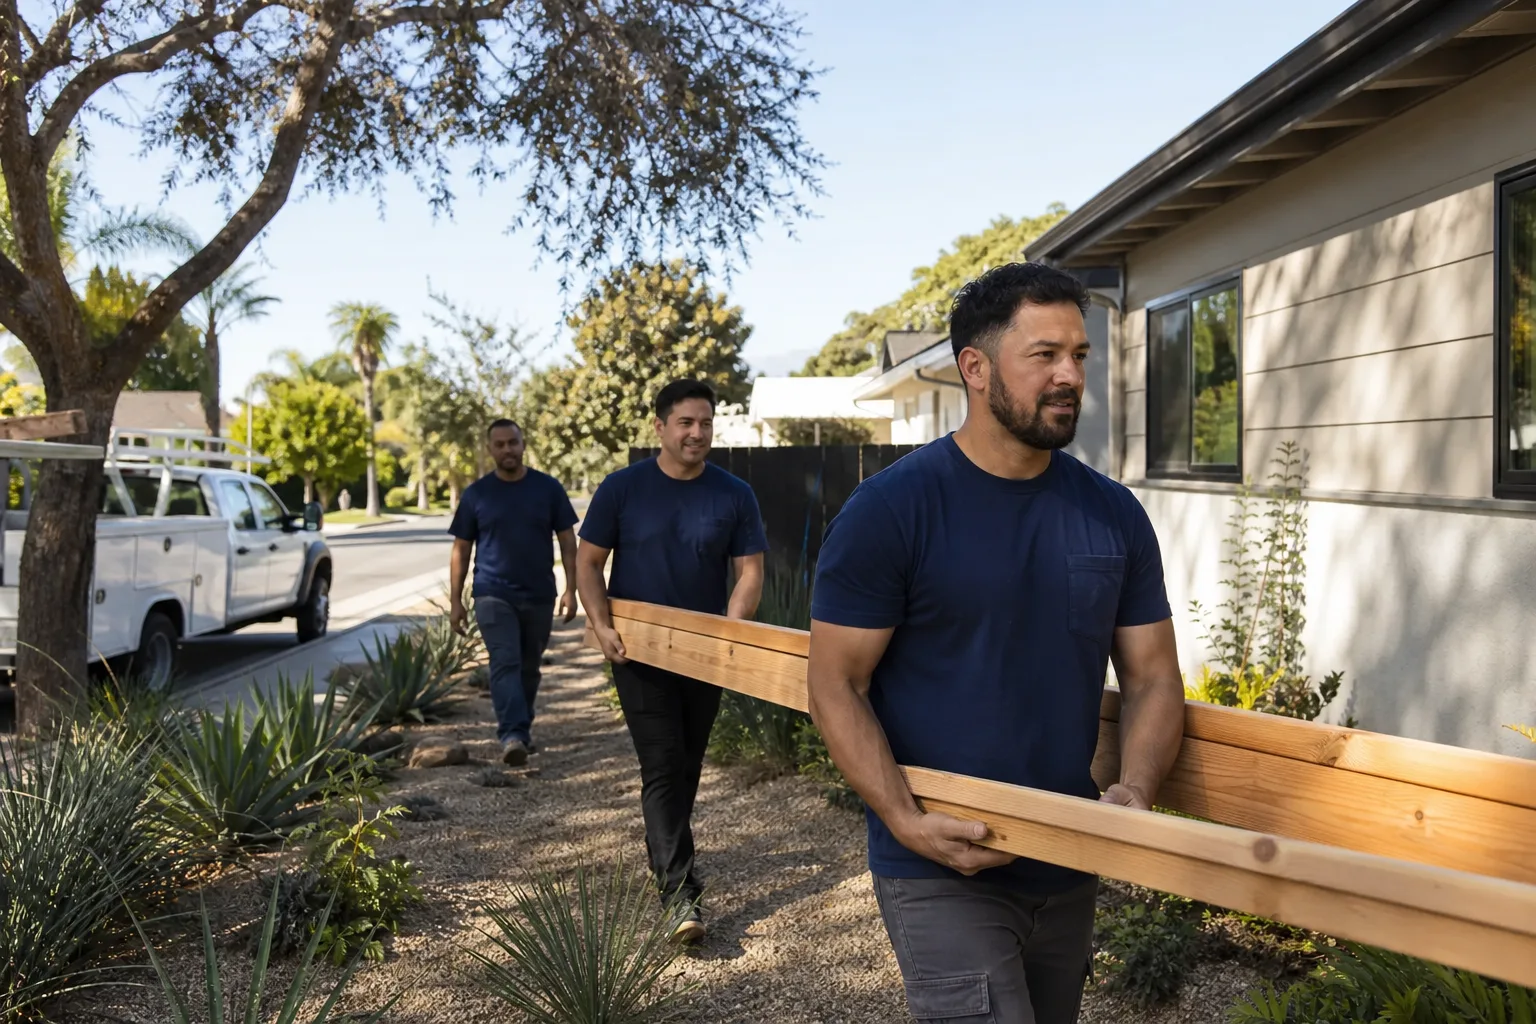
Foundation and framing. We pour or reinforce the foundation as the engineering specifies, then frame the addition using steel connections that match the Cover panel profile and a moisture management system at the tie-in line.
- 5
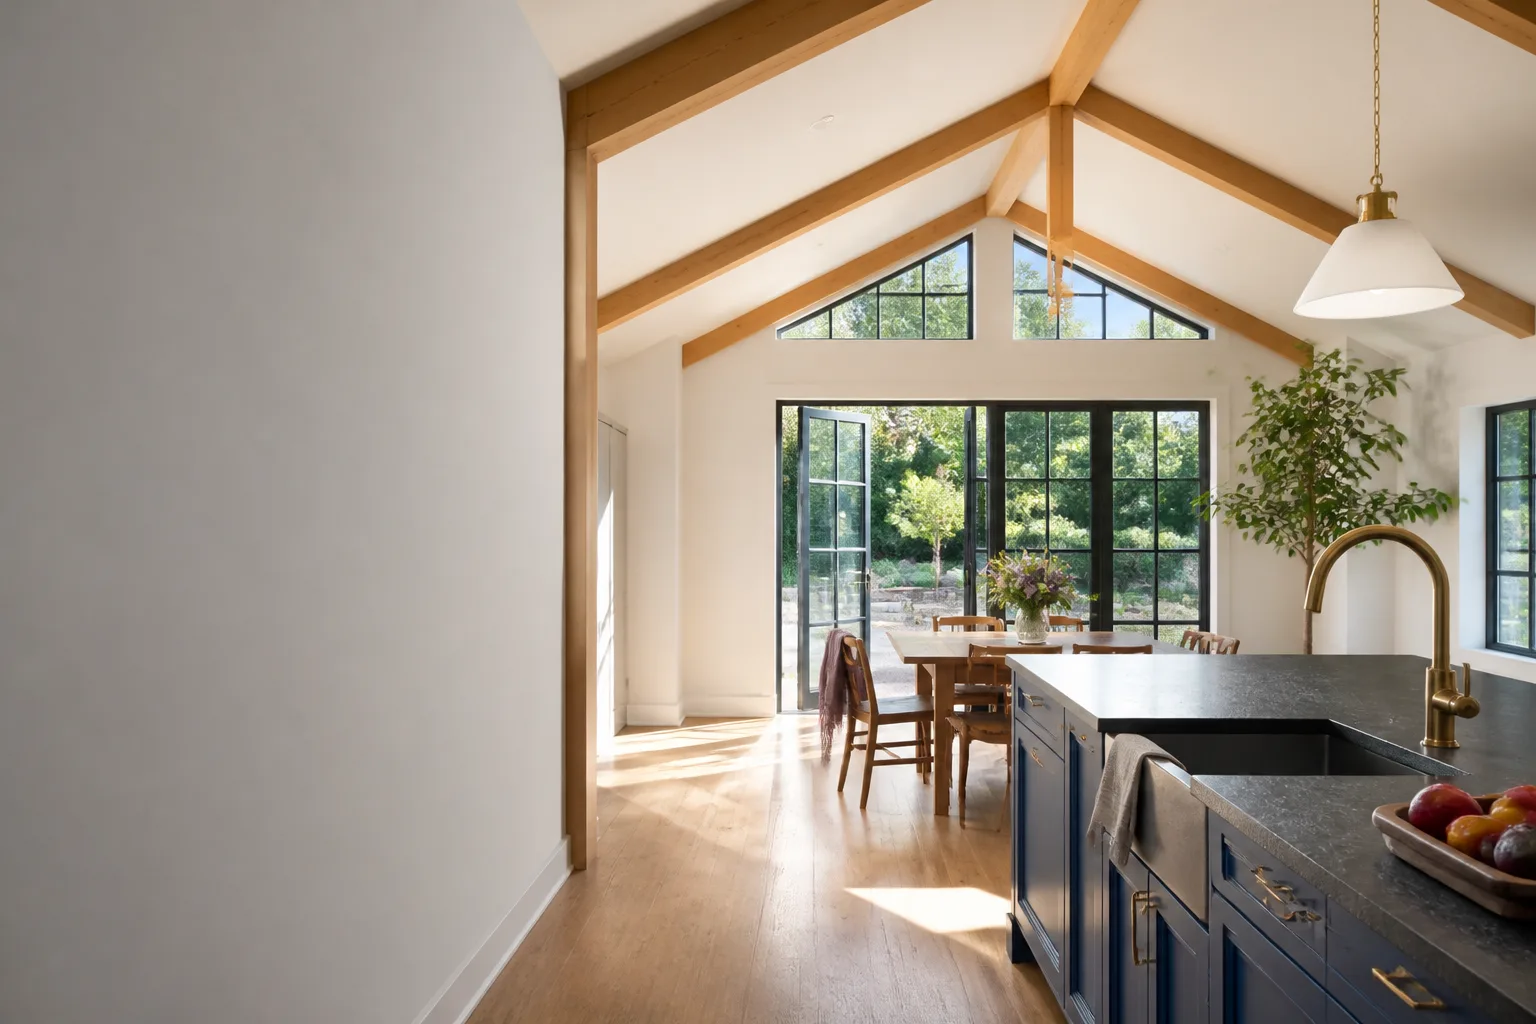
Envelope, mechanicals, and finishes. We flash and seal the new work to the existing Cover envelope, run electrical and HVAC with dedicated circuits and load calculations, then finish the interior to match what’s already there.
- 6
Final inspection and the 365-Day Done Right Promise. We walk the finished addition with you, point out every connection and system, and hand you the written guarantee. If anything isn’t right within a full calendar year, we make it right. No charge, no debate.
What Cover Home Addition Contractor Costs in Sacramento
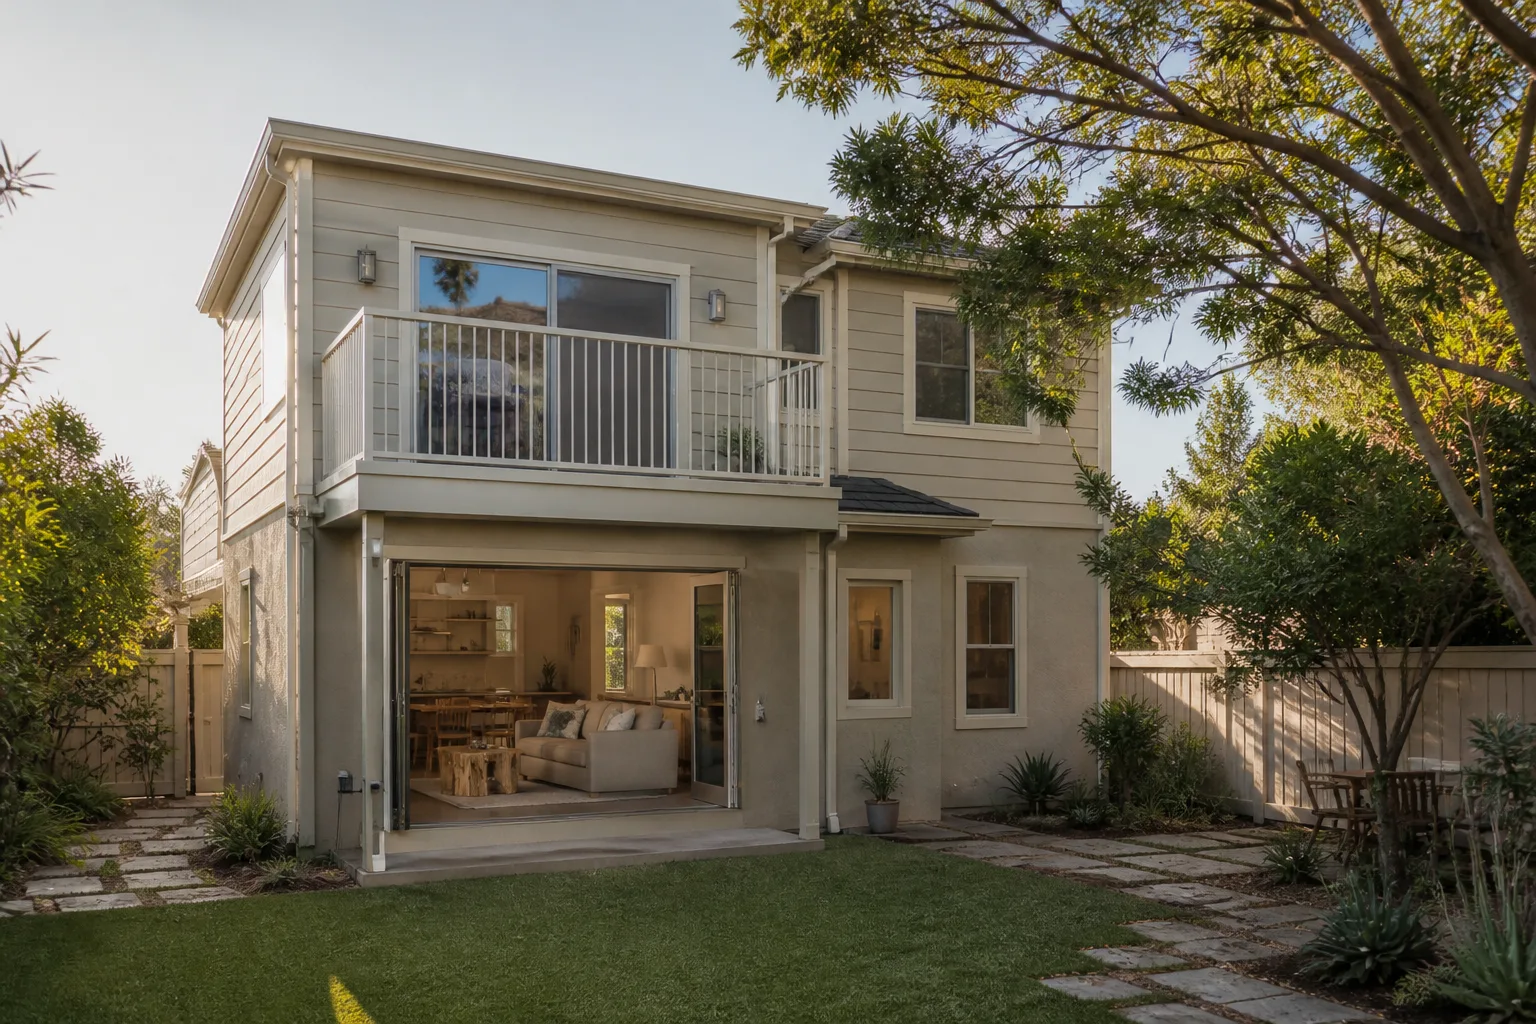
Here are realistic price ranges for the most common Cover addition scenarios in the Sacramento market. These are for planning purposes; your exact number depends on your lot, your existing structure, and what Sacramento County permit fees look like when we file.
- Bedroom or office bump-out (120 – 200 sq ft): $95,000 – $145,000. Smaller additions carry a higher cost per square foot because the permit, engineering, and mobilization costs stay fixed.
- Full room addition (300 – 500 sq ft): $140,000 – $220,000. Includes foundation work, envelope tie-in, electrical, and HVAC extension.
- Second-story addition on a Cover unit (400 – 600 sq ft): $200,000 – $280,000. The structural work on the first floor and roof removal drive this range.
- Sunroom addition with steel glazing (180 – 300 sq ft): $110,000 – $180,000. Glazing choices and the SEER-rated cooling system move the needle here.
What moves the price most: soil conditions on your lot, whether the existing Cover foundation can carry the new load without reinforcement, and how much of the original envelope has to be opened for the tie-in. Call (279) 300-1690 for a free estimate with a written line-item price. We don’t quote over the phone, but we’ll tell you honestly if your project is likely to land in the low or high end of these ranges.
Why Sacramento Homeowners Call Sutton ADU Sacramento for Cover Work
Most addition contractors in Sacramento can frame walls. Very few understand how a Cover structure behaves, and even fewer will put a written price and a written guarantee in your hand before they start. That’s the Threshold Standard, and it’s how we’ve operated since 2006. Every technician who arrives on your property is background-checked, identity-verified, and photo-badged, and we send their name and photo to you before they show up. You’ll never open the door to a stranger who claims he’s “with the crew.”
We also work with Cover’s peers in the prefab space: Abodu, Dvele, Mighty Buildings, Boxabl, and Plant Prefab, plus Tuff Shed conversions and James Hardie exterior systems. That cross-brand experience matters when you’re choosing between an addition to your existing Cover unit or a separate structure altogether. Miles Hartwell, our owner, has been building in Sacramento for years and will give you a straight answer about which option fits your lot and budget, not just which one is easier for us to build. As he puts it, “If I wouldn’t build it that way on my own lot, I’m not going to build it that way on yours.”
FAQs
Cover’s warranty covers the original structure and its manufactured components, but modifications made by a third party can affect coverage if the work isn’t done correctly. As an independent Cover service provider, we’re not authorized by Cover and can’t speak for their warranty department, but we build every addition to current California Building Code and Sacramento amendments, and we document the tie-in work so you have a record of exactly what was done and how. If you have warranty questions, we recommend contacting Cover directly with the project scope before work begins. Call (279) 300-1690 and we’ll help you put together the information they’ll need.
Most single-room additions on Cover structures run 8 to 14 weeks from permit submission to final inspection, depending on City of Sacramento or County plan-check turnaround and whether the existing foundation needs reinforcement. We give you a written schedule with the written price, and we tell you up front which parts of the timeline are in our control and which depend on the permitting desk. Call (279) 300-1690 for a project timeline specific to your address.
Where the addition has to match the existing Cover envelope, we source materials that meet or exceed the original specifications, sometimes through Cover’s supply partners and sometimes through structural fabricators we’ve worked with for years. Where it makes sense to use OEM materials, we use them. Where an aftermarket solution is better suited to Sacramento’s climate, we tell you why and put the choice in writing. You’ll never get a surprise substitution. For an exact material plan on your project, call (279) 300-1690.
The price we quote is the price you pay, unless site conditions force a change that we couldn’t have seen before opening walls. If that happens, we stop work, show you what we found, and give you a written change order before we proceed. You approve it or you don’t. That’s the Threshold Standard: written price before work, written change before extra work. Every project gets the same treatment. Call (279) 300-1690 to talk through what this looks like on a Cover addition.
Yes. The 365-Day Done Right Promise covers defects in workmanship for one full calendar year from project completion, and that includes every element of a Cover home addition we build. If something we did isn’t right within that year, we come back and fix it, and the second visit is free. No haggling, no invoice. Call (279) 300-1690 if you want the guarantee language in writing before you decide.
Get a Free Estimate for Your Cover Addition in Sacramento
If you’re ready to talk about adding space to your Cover home, call (279) 300-1690. You’ll get a real person on the line, a straight answer about whether your project makes sense, and a free site visit with a written line-item price before any work starts.
Written by Miles Hartwell, Owner, Sutton ADU Sacramento at Sutton ADU Sacramento, serving Sacramento and nearby areas.